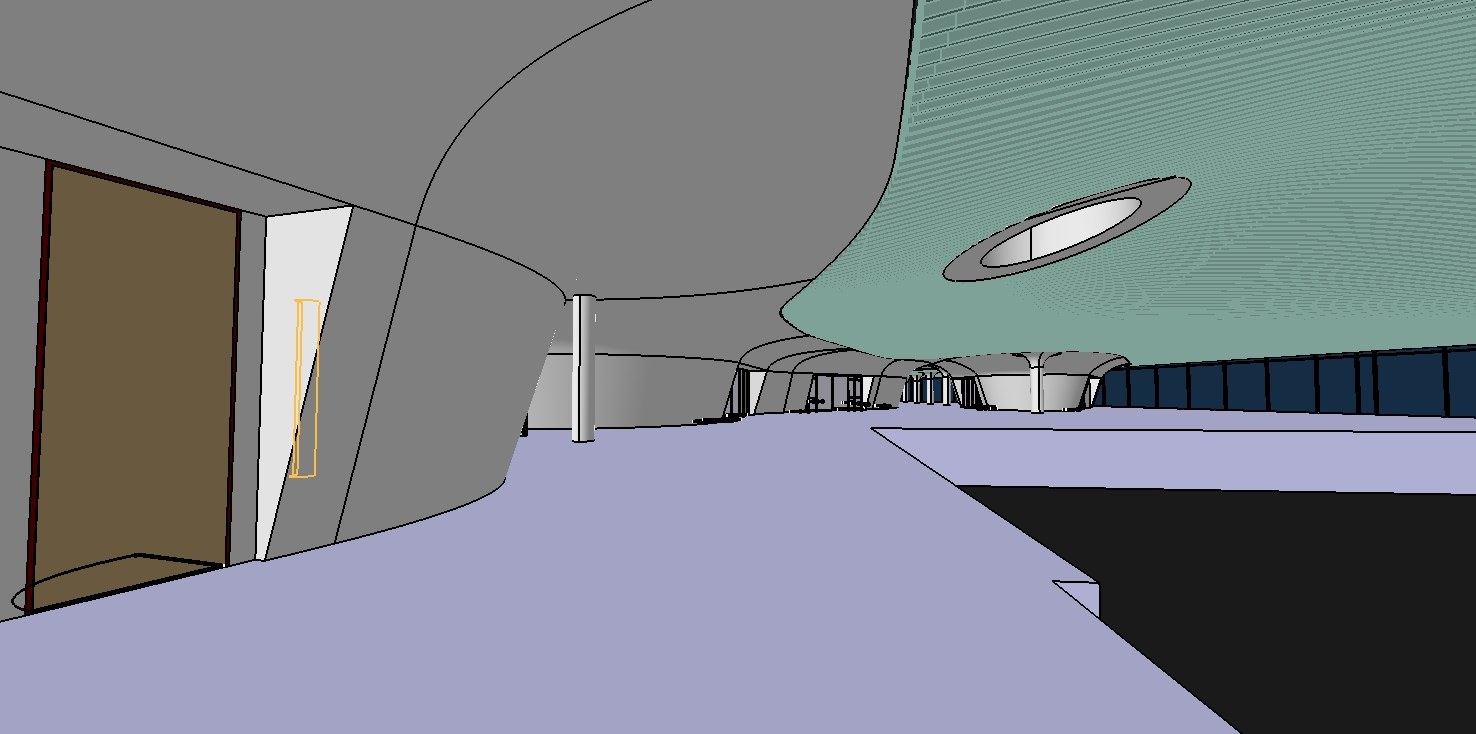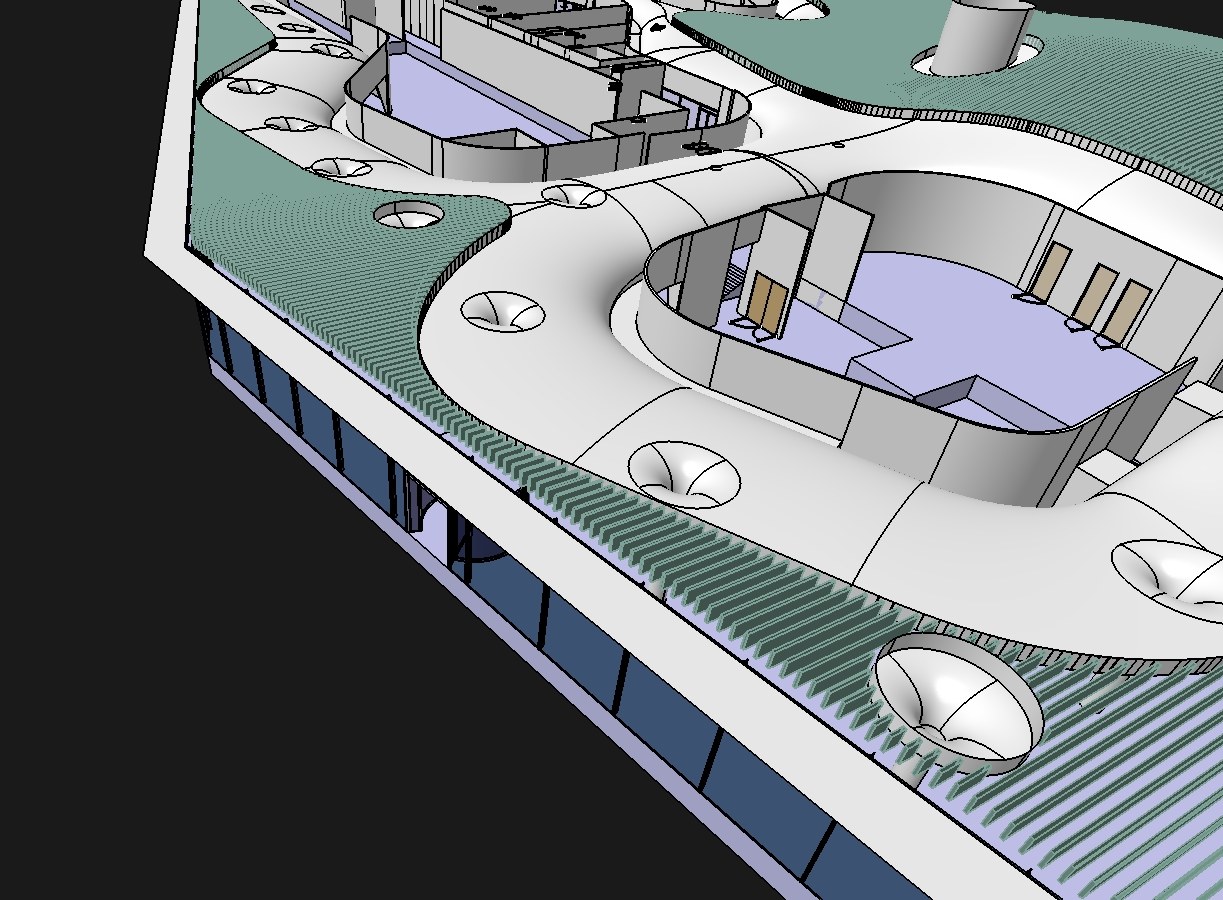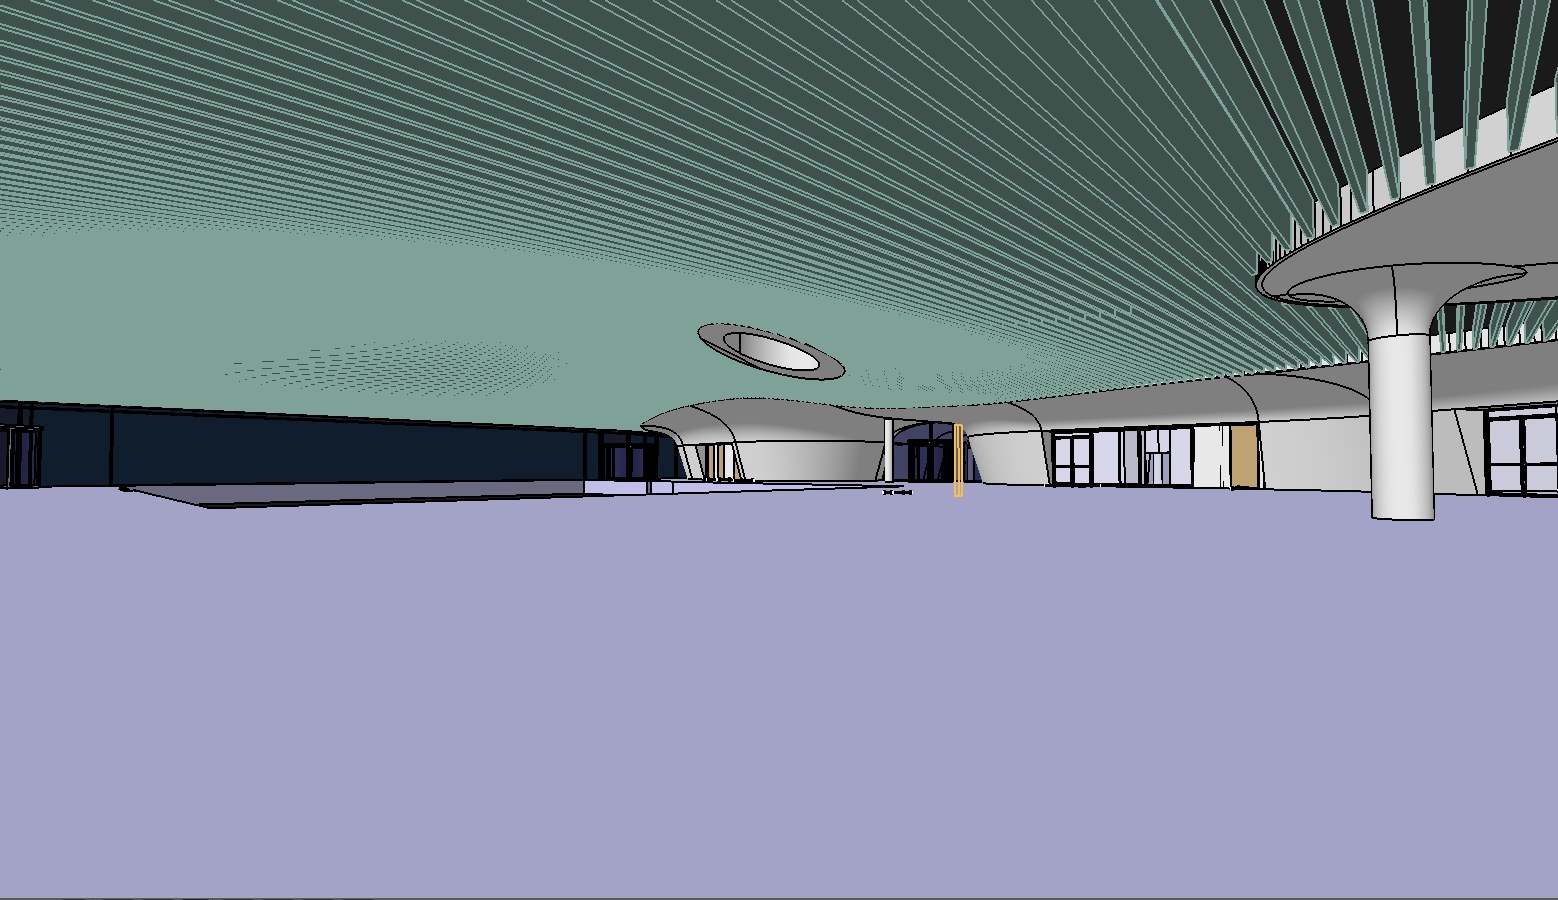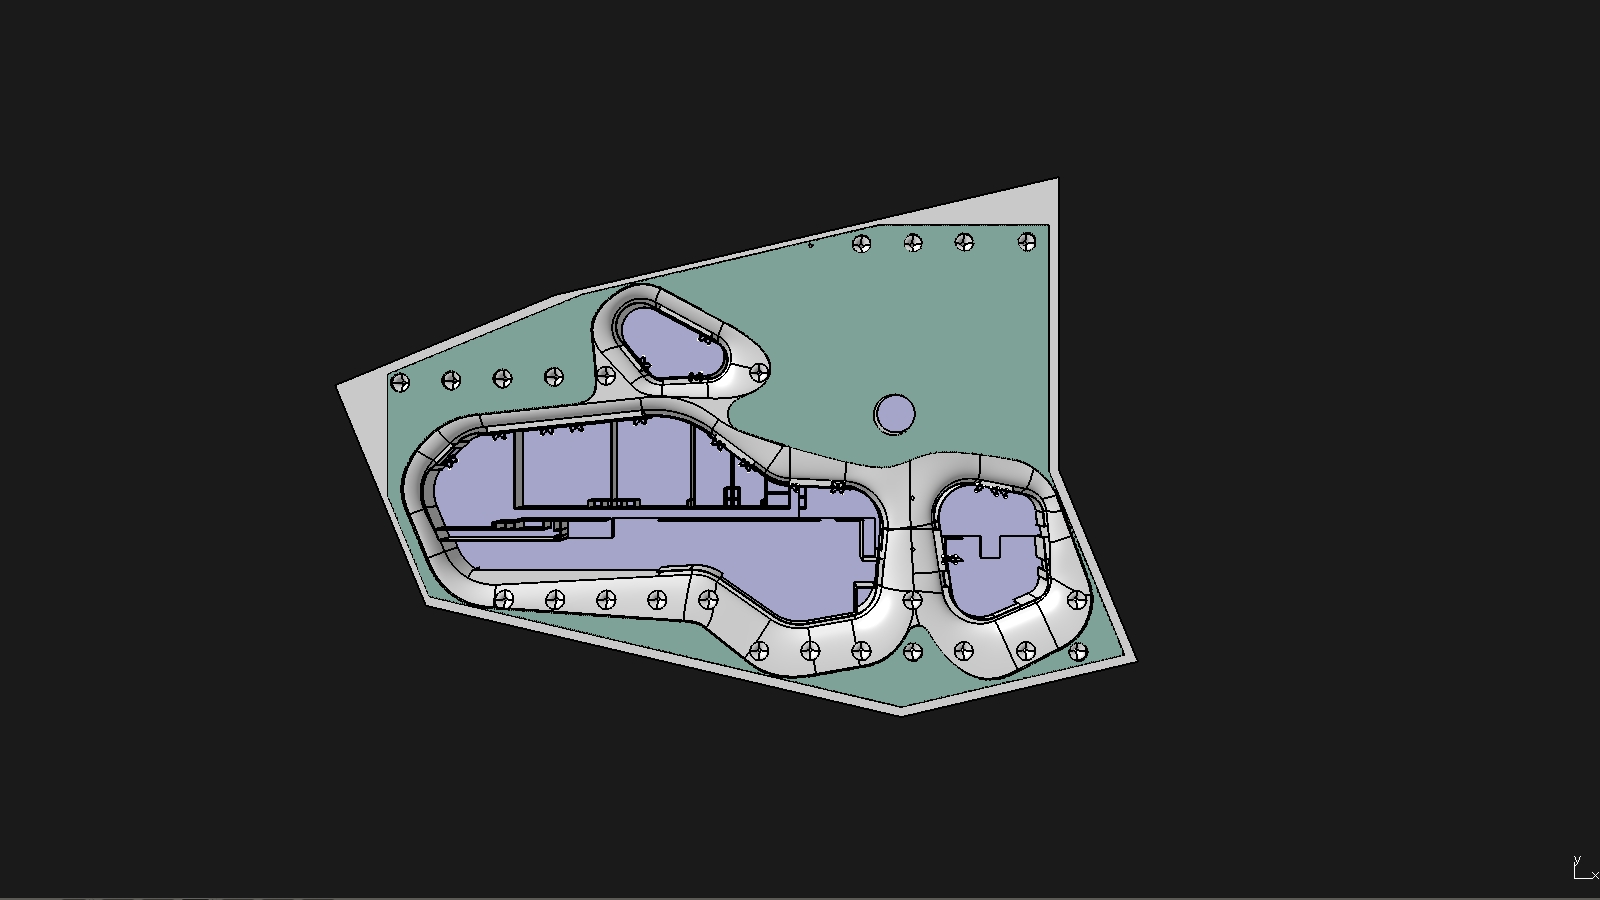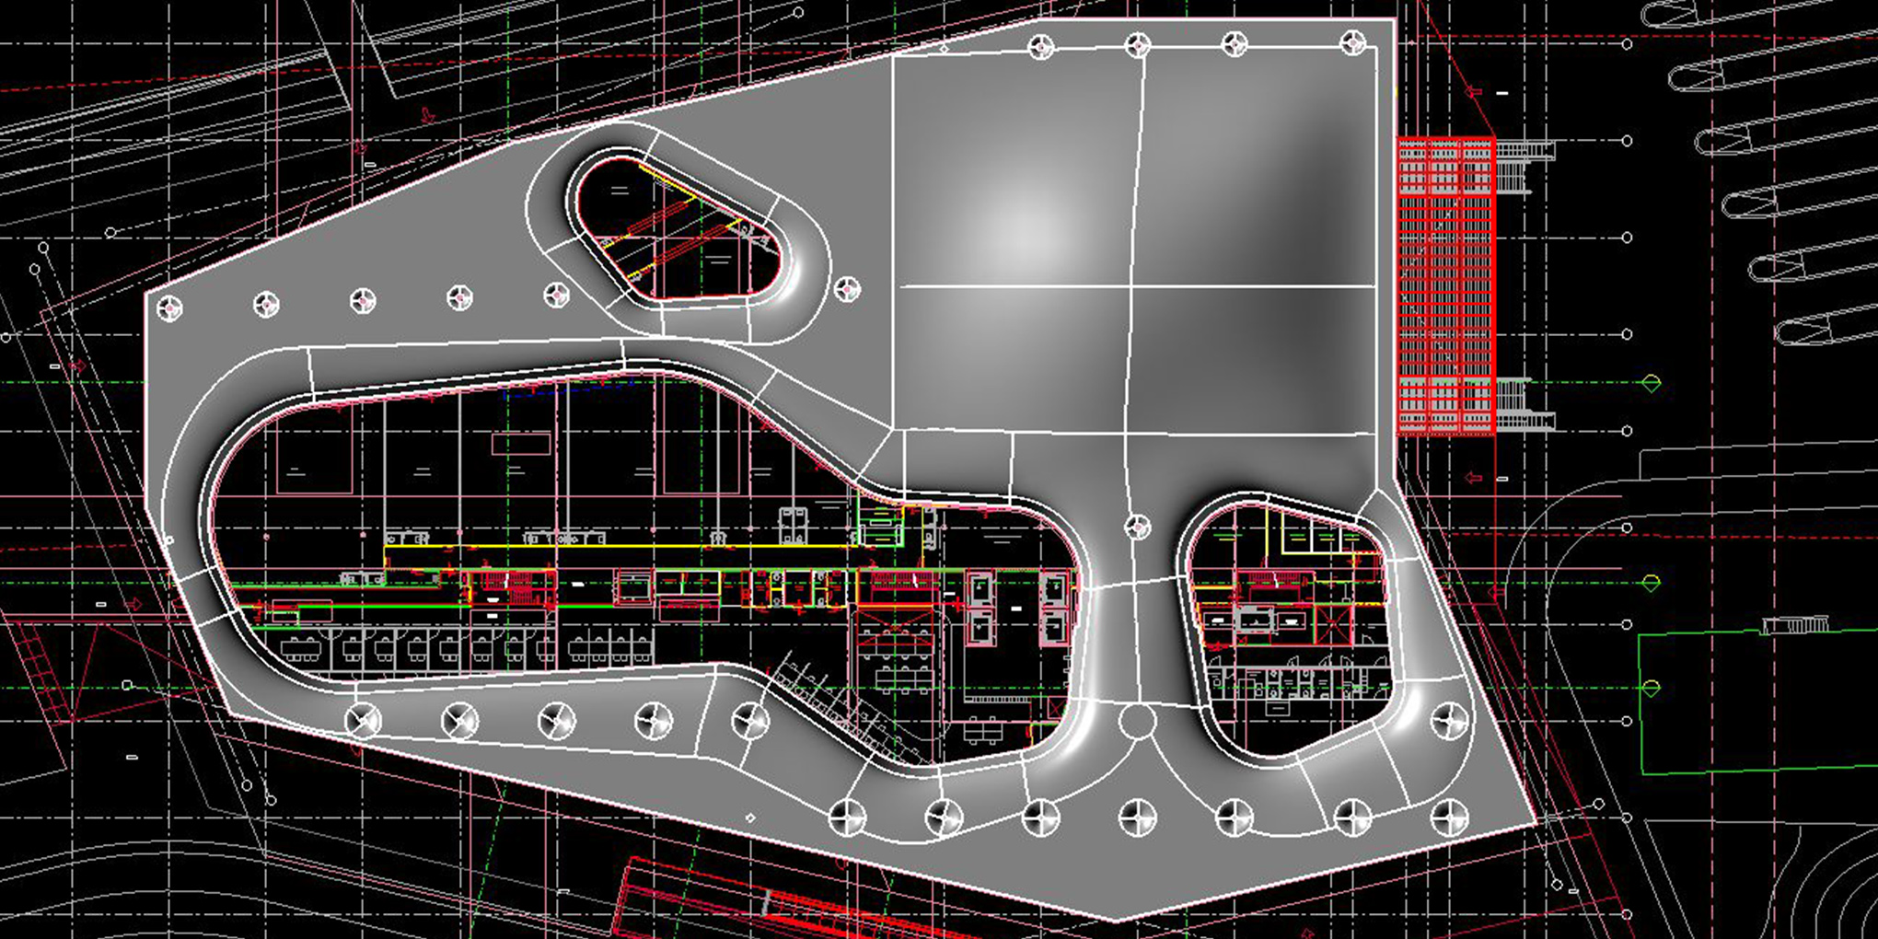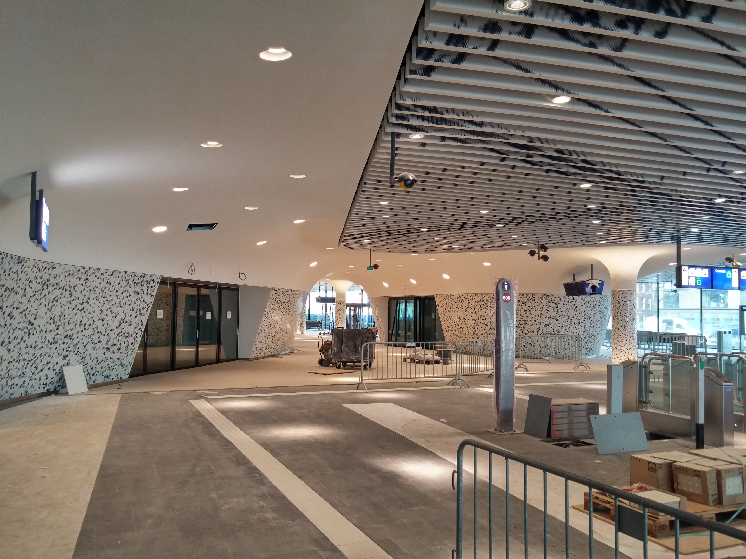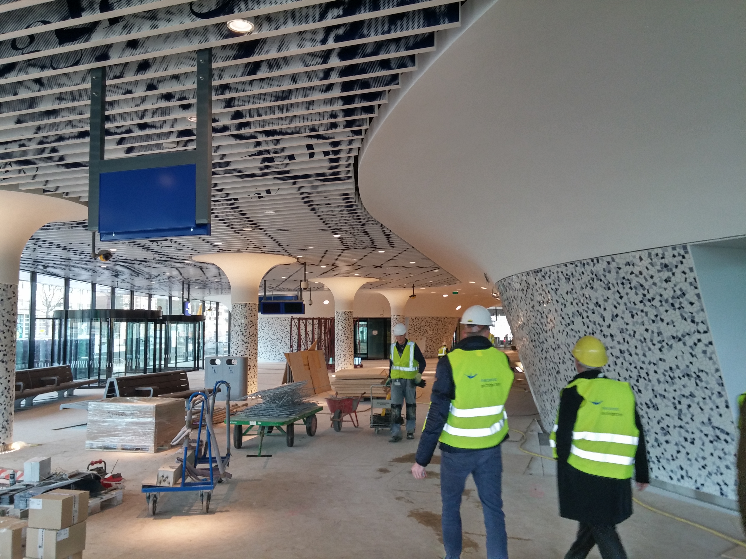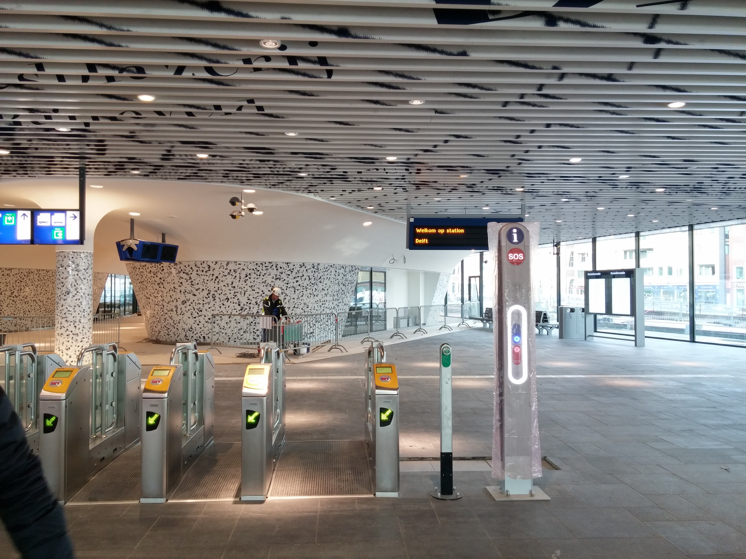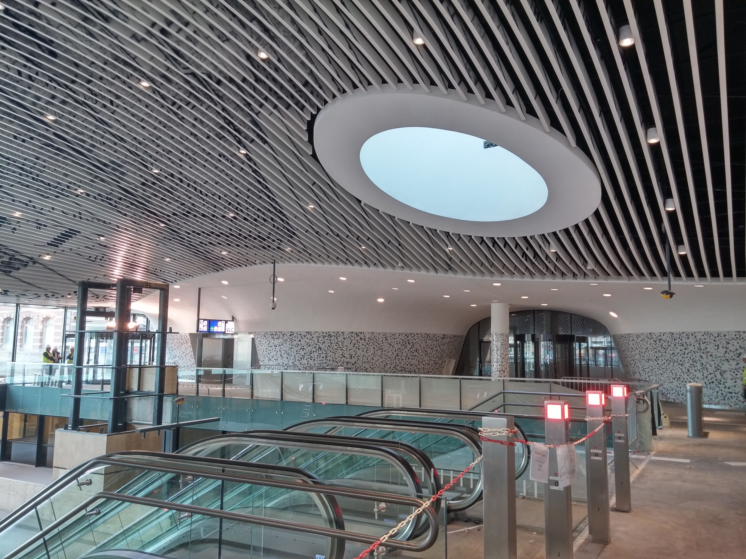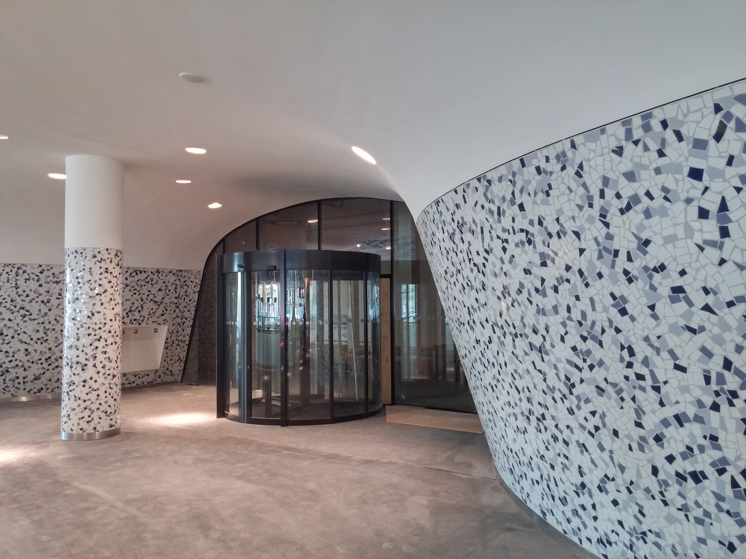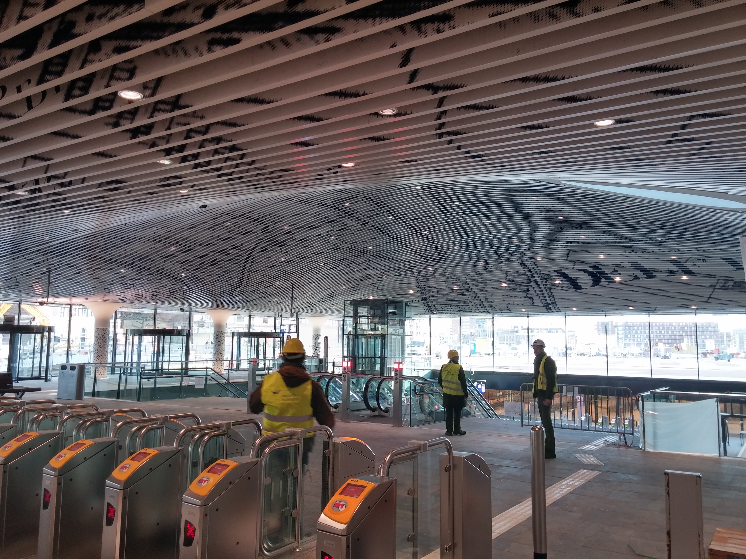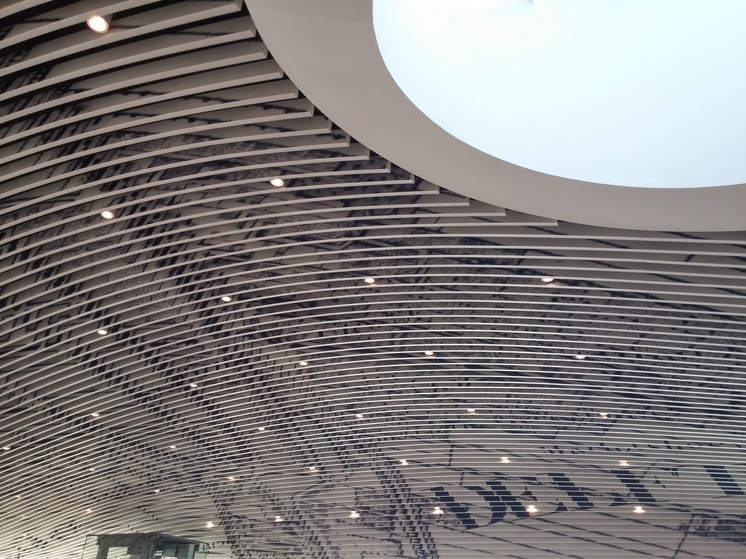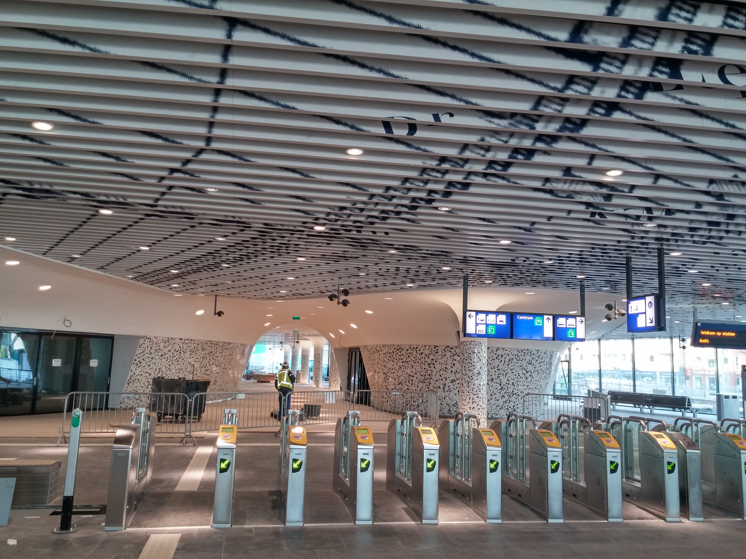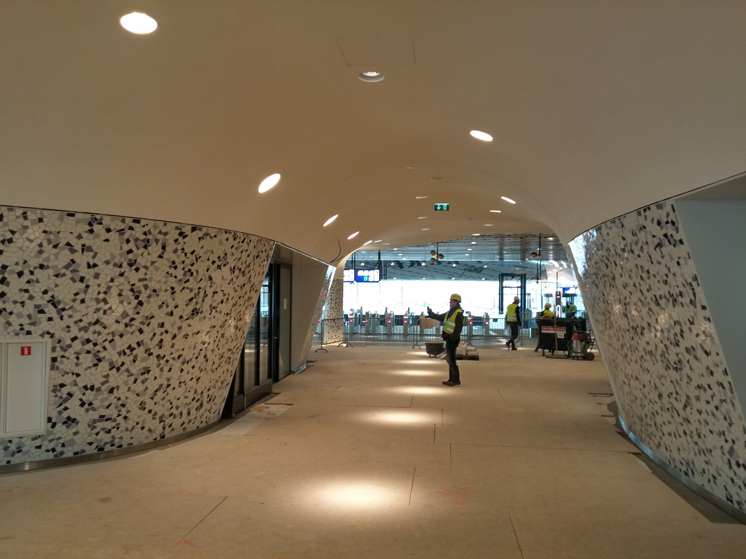
The design for the train station and municipal offices in Delft was a design competition I worked on as an employee of Mecanoo. After winning it I was involved in the project as the 3d expert. Shortly after founding MAUC I was commissioned to create the 3d ceiling model for the tender package. This model was contractually binding - no 2D dimensioned drawings were issued for fabrication. This 'file-to-factory' approach was also applied on the Wei-Wu-Ying Centre for the Performing Arts, and the term was coined by Kas Oosterhuis.
The design for the train station and municipal offices in Delft was a design competition I worked on as an employee of Mecanoo. After winning it I was involved in the project as the 3d expert. Shortly after founding MAUC I was commissioned to create the 3d ceiling model for the tender package. This model was contractually binding - no 2D dimensioned drawings were issued for fabrication. This 'file-to-factory' approach was also applied on the Wei-Wu-Ying Centre for the Performing Arts, and the term was coined by Kas Oosterhuis.
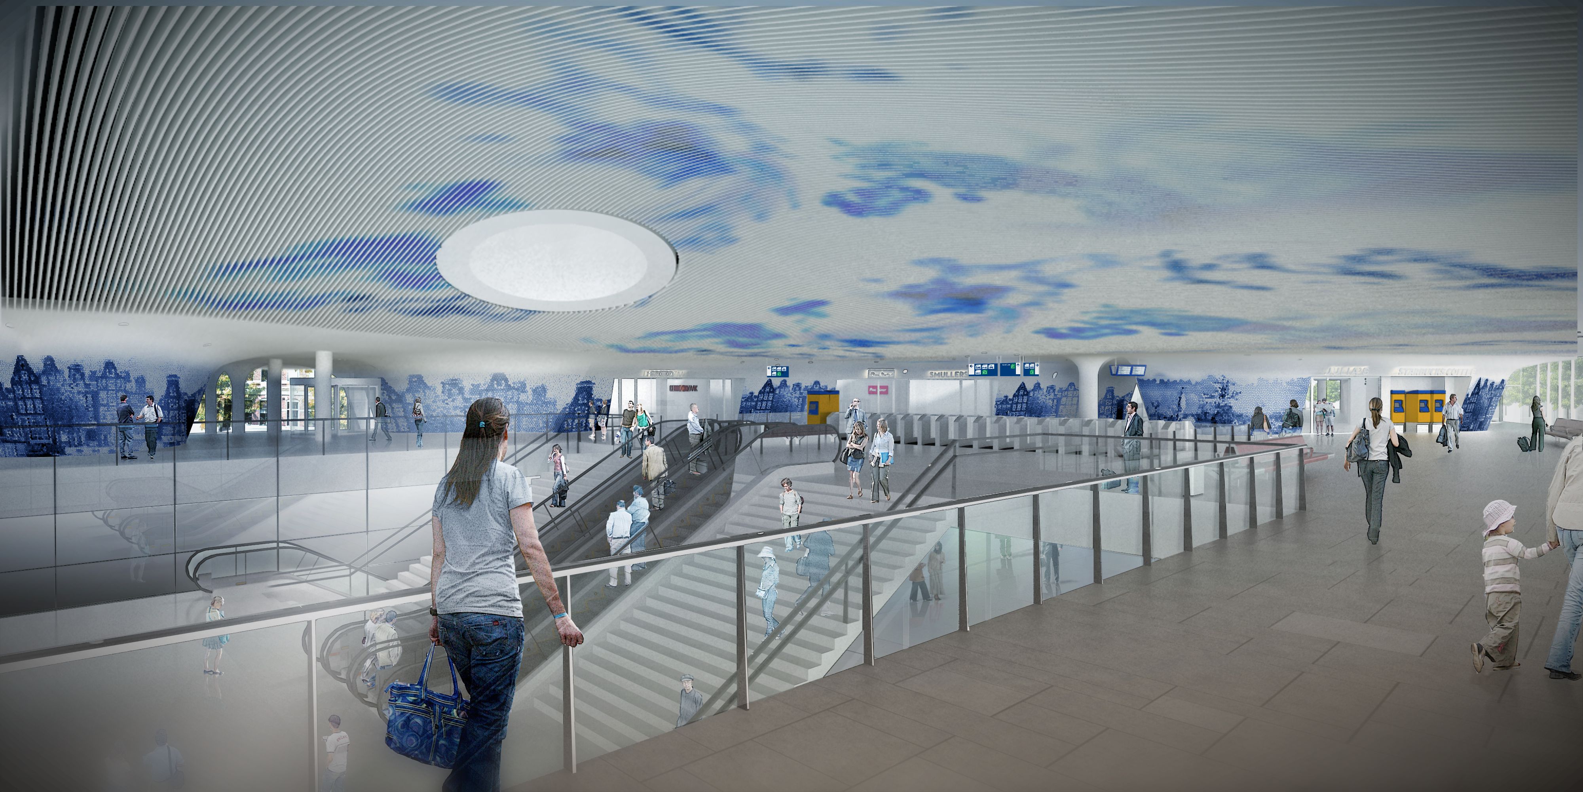
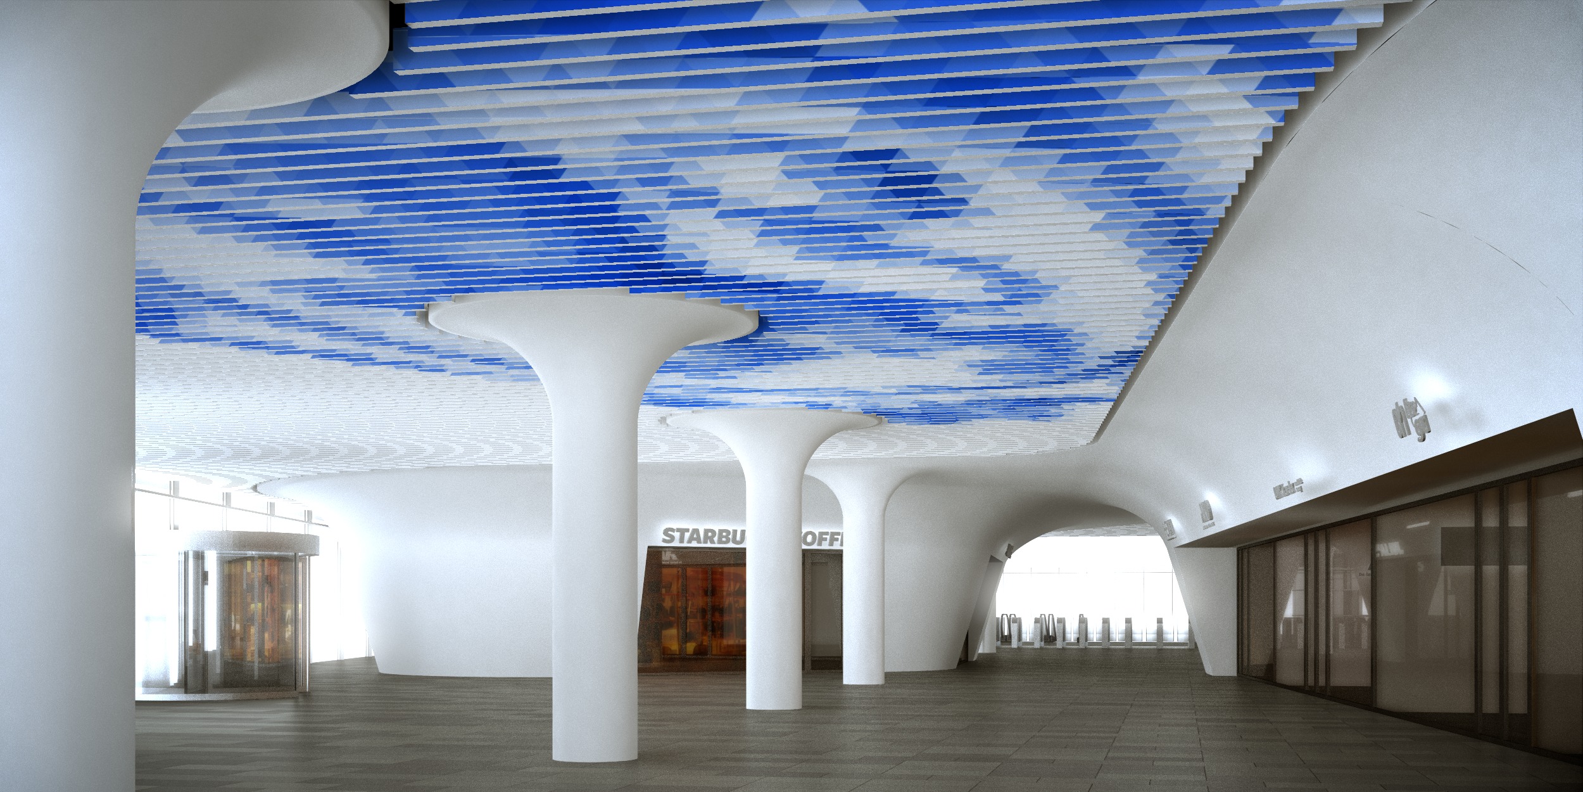
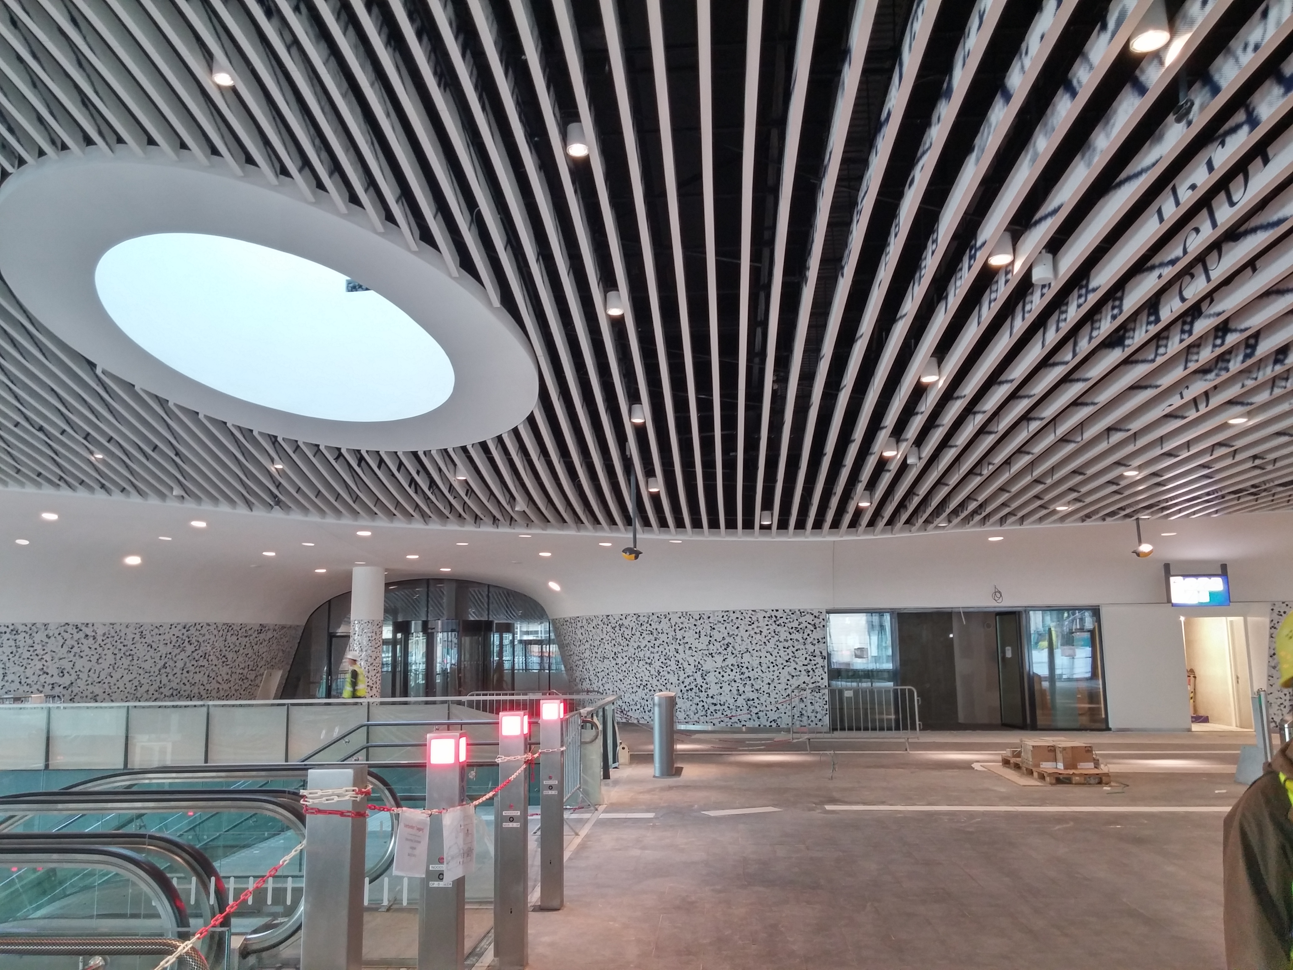
This is a great example of using an immersive 3d app to communicate and evaluate some options for a design. This is a study for the baffles (the plank-like ceiling elements) and its print. It turned out that a print on baffles is possible. However, it turned out that baffles have two sides and a ceiling print would require two designs and an opinion on how both sides relate to each other. This turned out to be quite counter-intuitive. The 3d webapp helped tremendously in illustrating the issue and to investigate possible solutions.
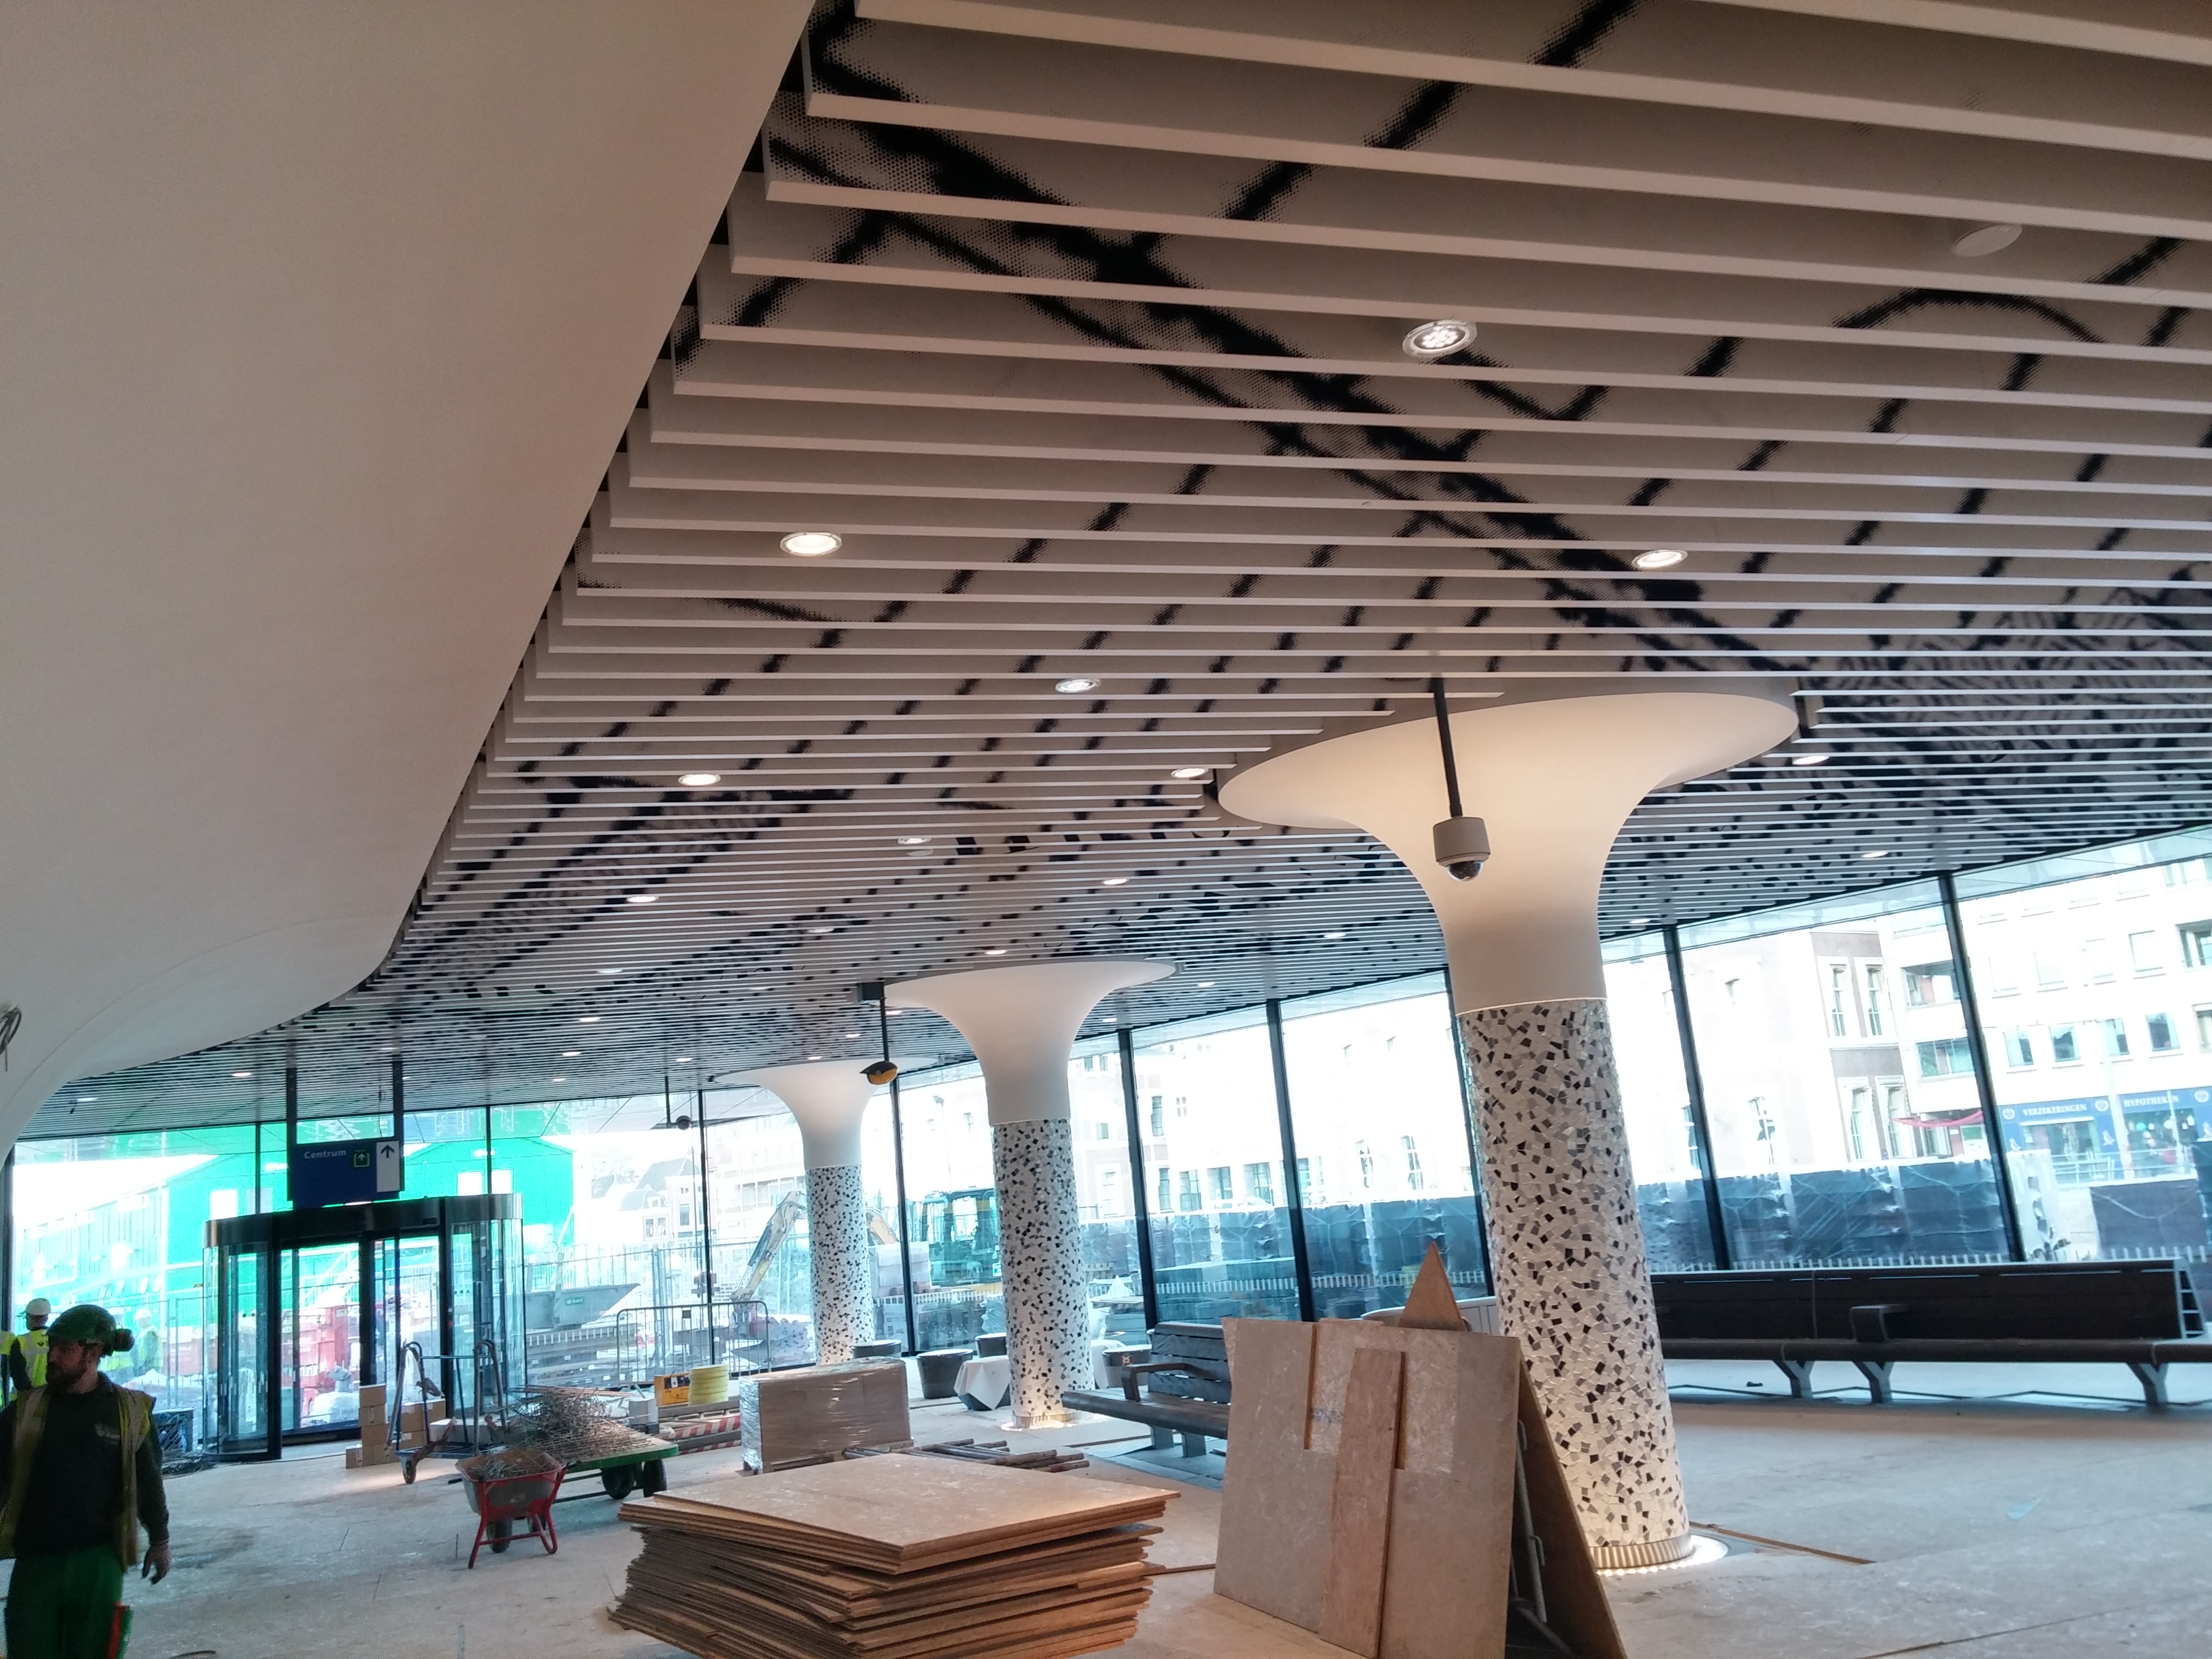
During the tender, it became clear that speed was essential, especially above the underground platform area. To minimize scaffolding, a split was made between gypsum and baffles. I conducted studies to optimize size and spacing of the baffles.
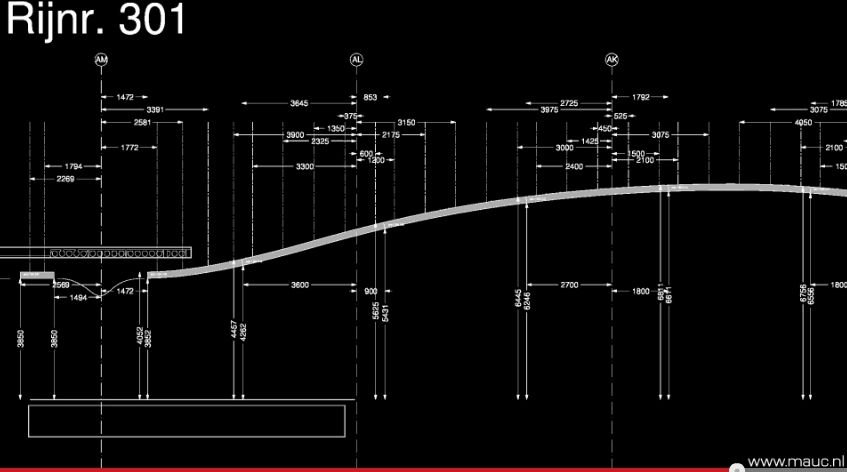
Integra b.v. asked me to generate production drawings for the 1932 unique baffles. Manually drafting these would be costly and error-prone. I scripted a generator that produces all sections and labels them. One script produced the drawings, another exported 354 pages to PDF.
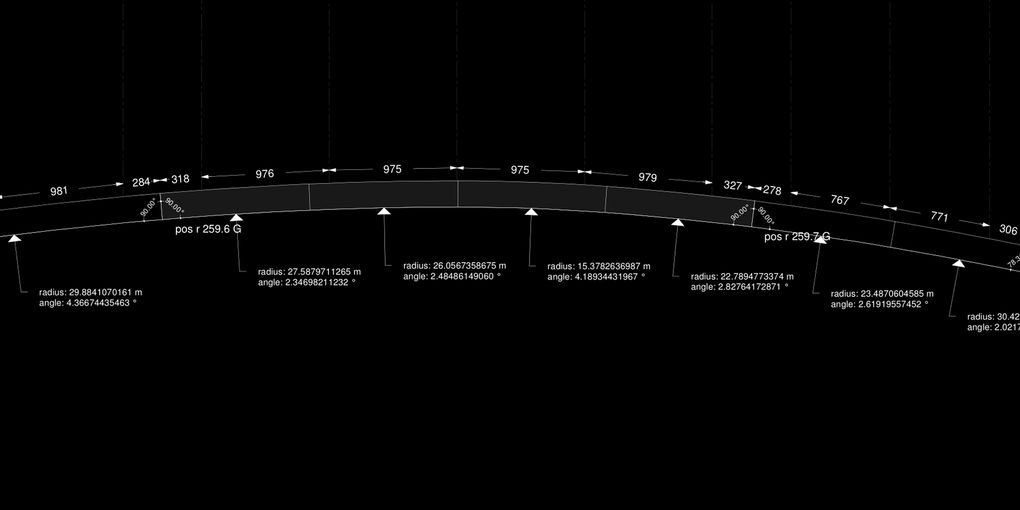
The dome segments required accurate bending radii. The model supplied splines, not arcs. I created an iterative script that approximates splines with tangent-matching arc segments and limits deviation to under 1mm - typically with 2-4 arcs per curve.