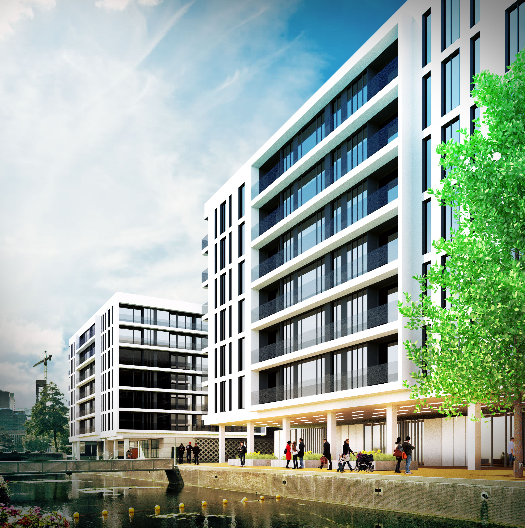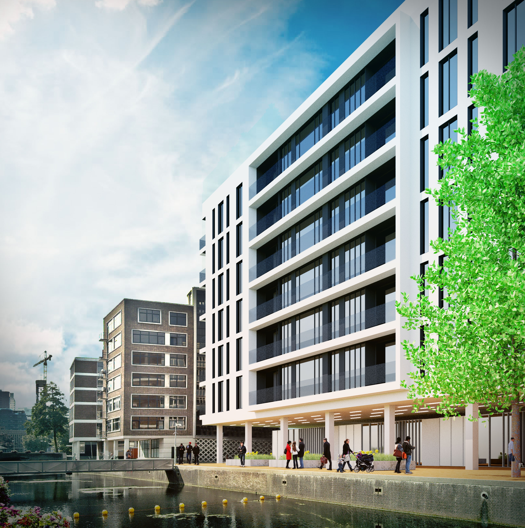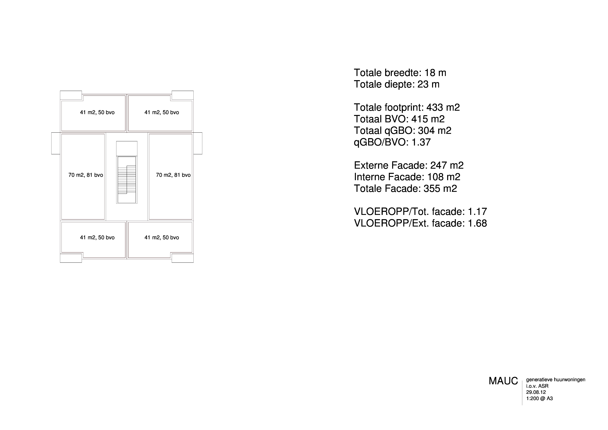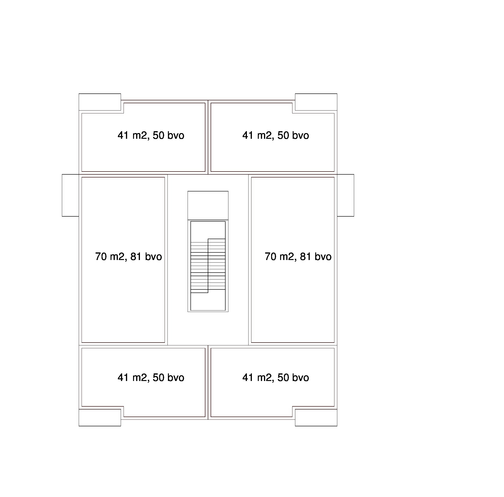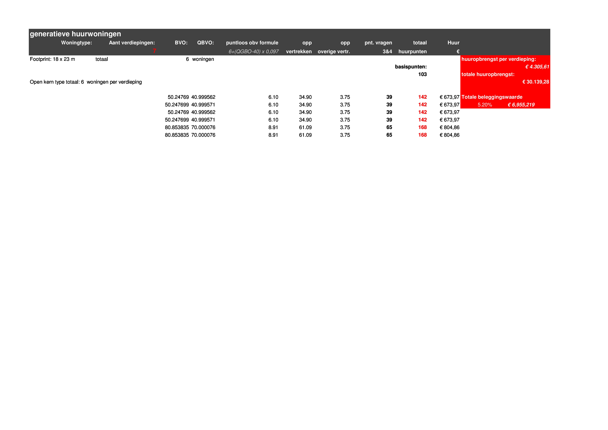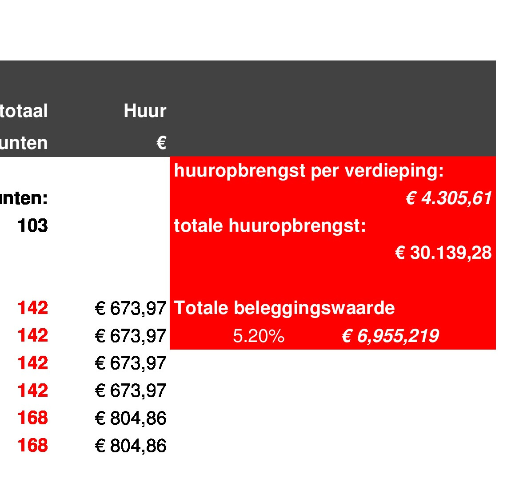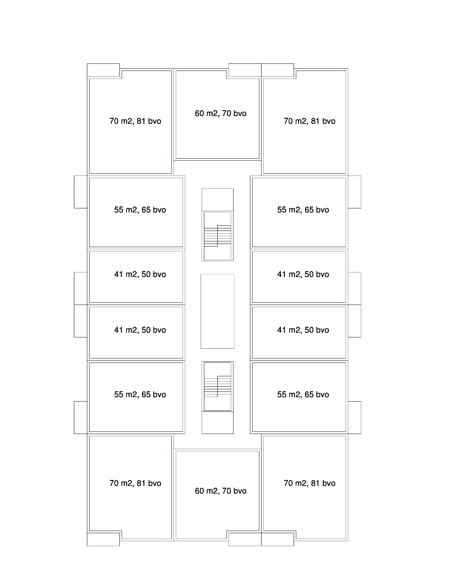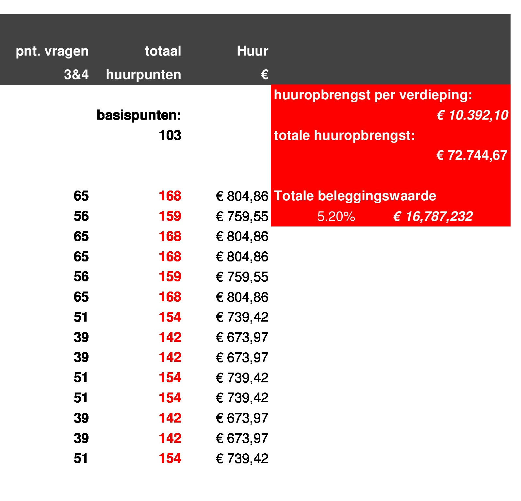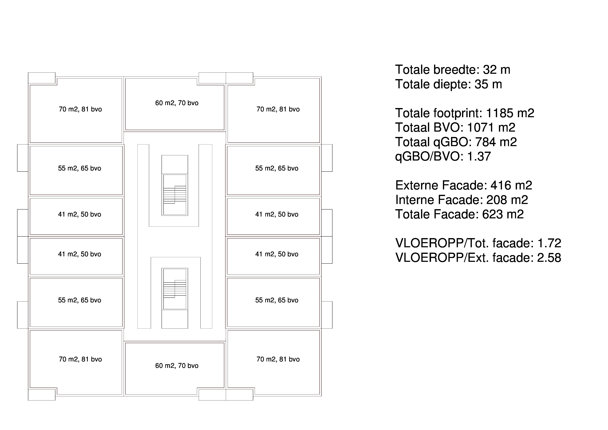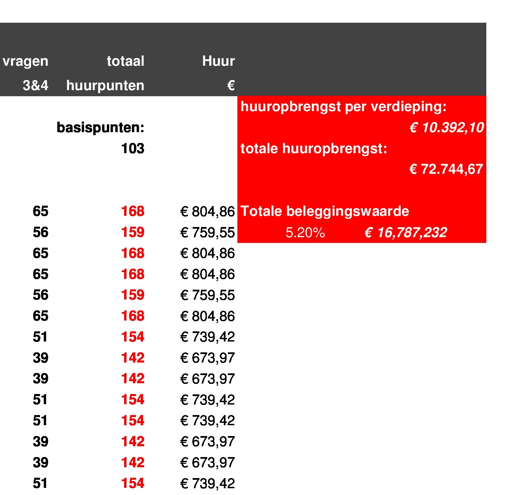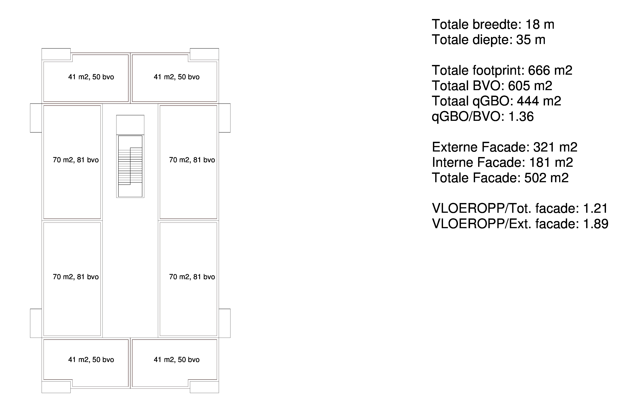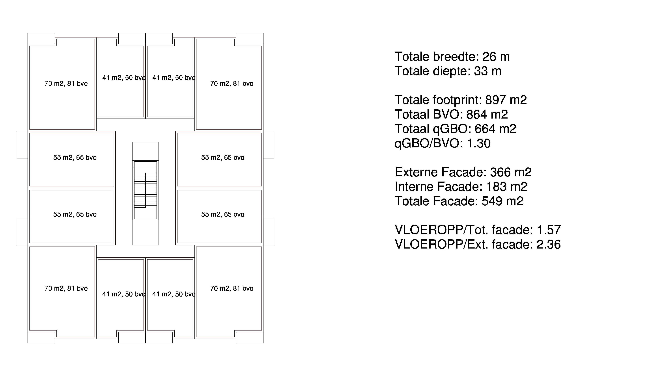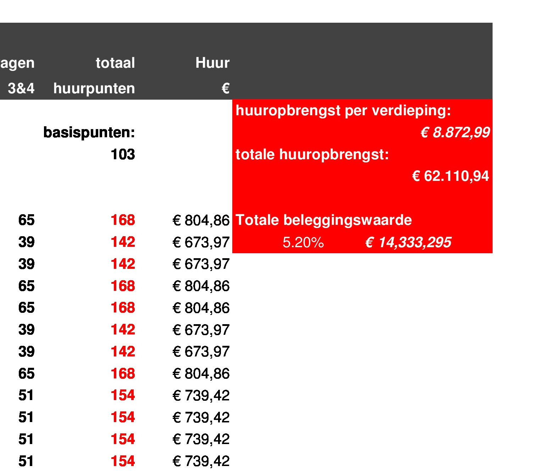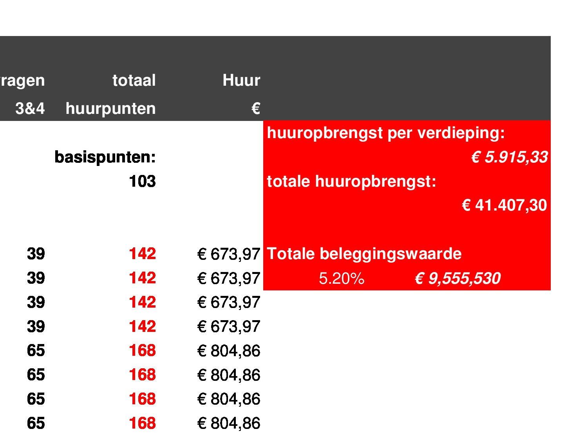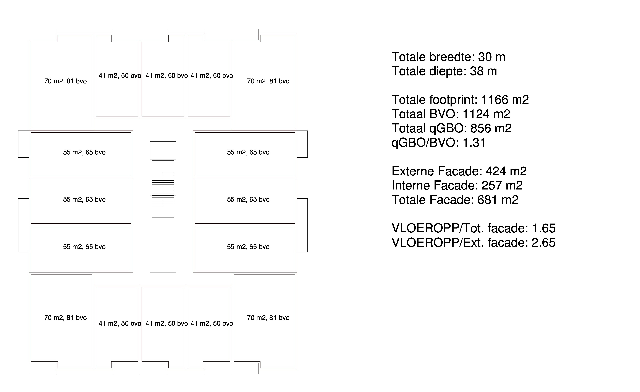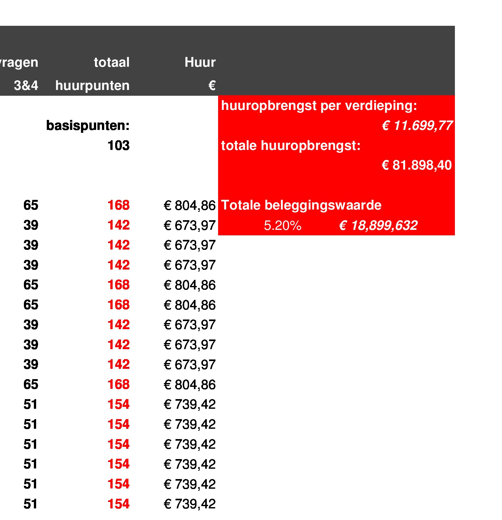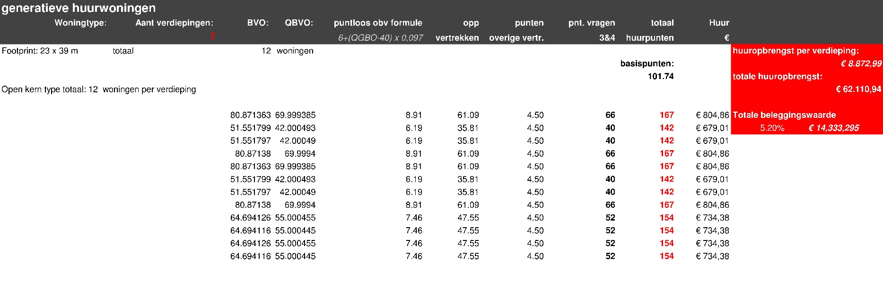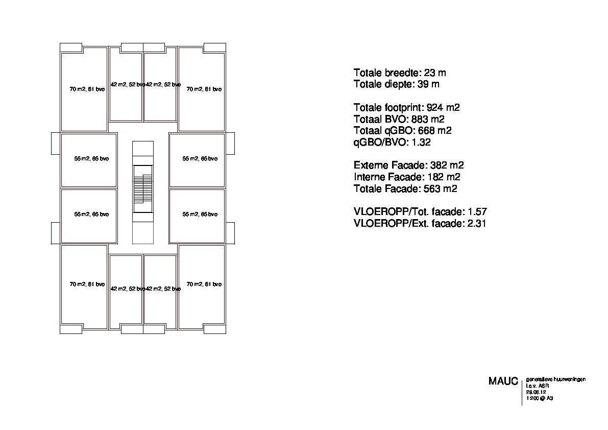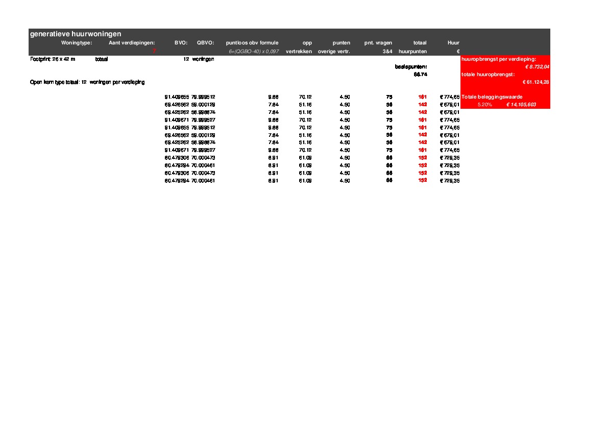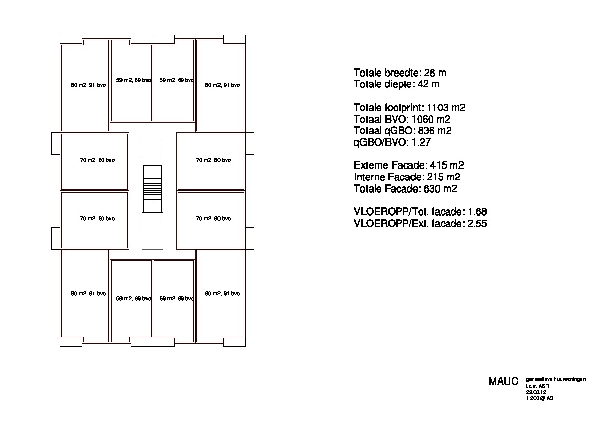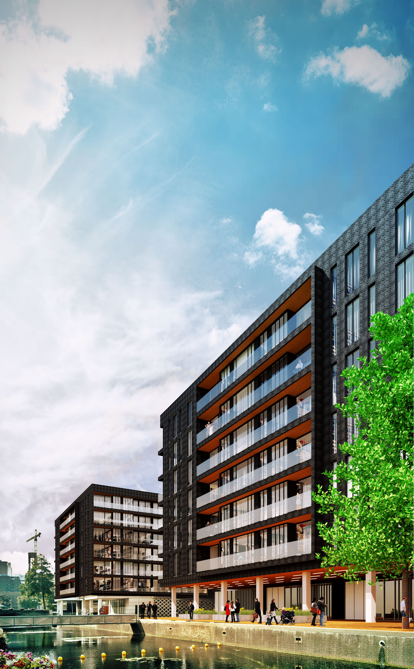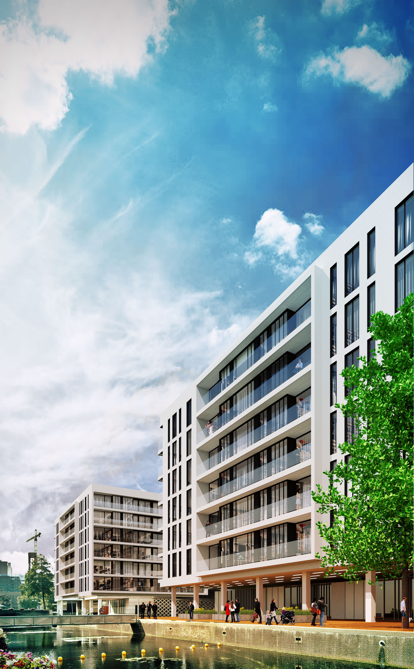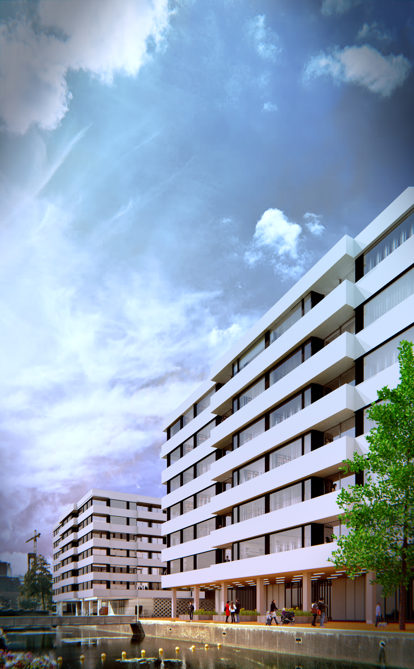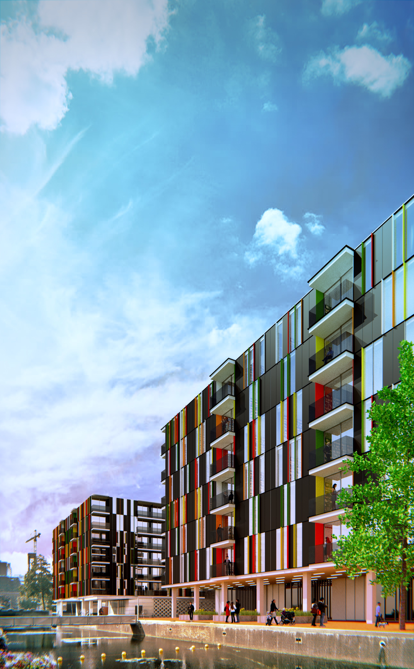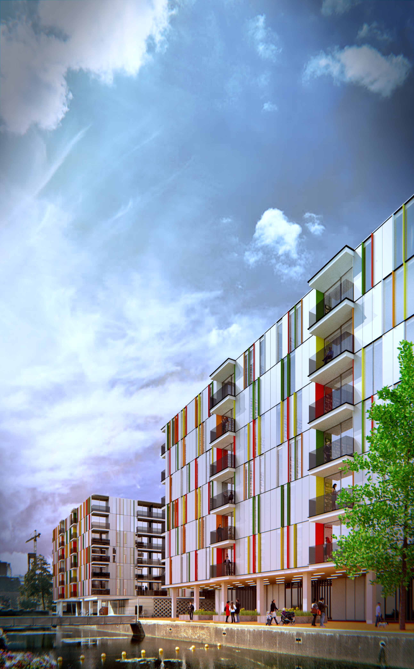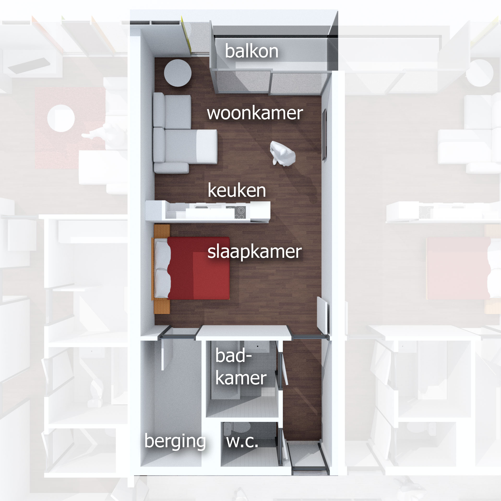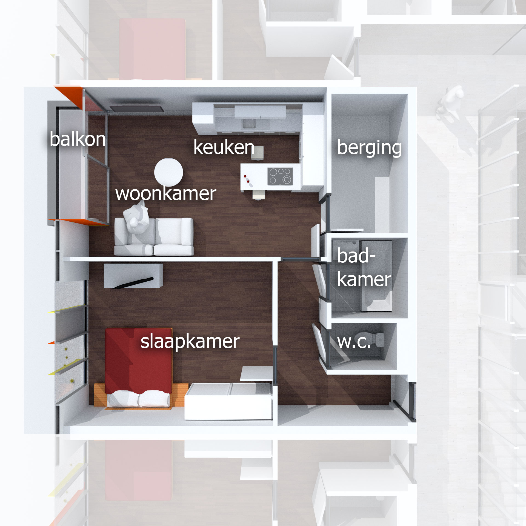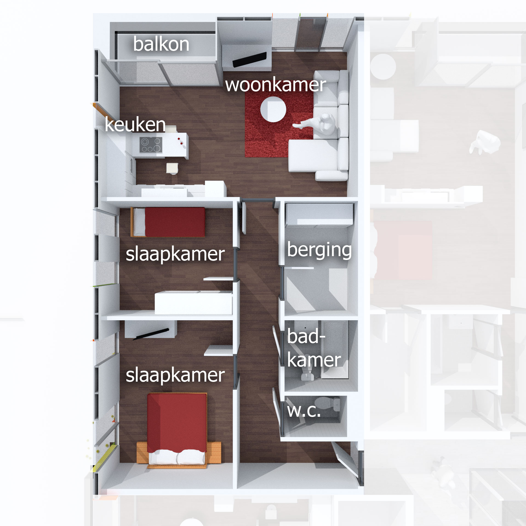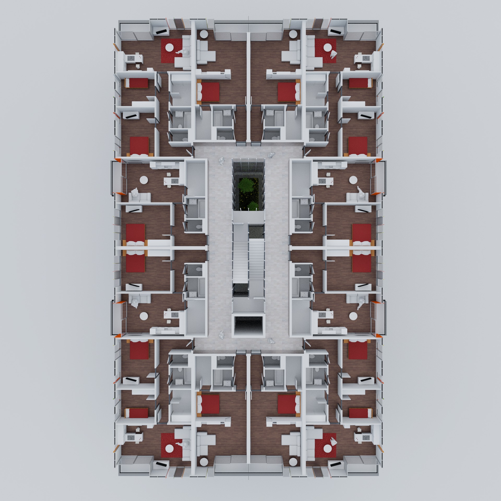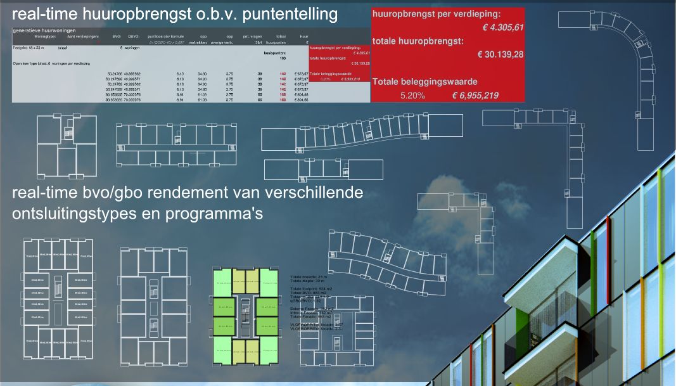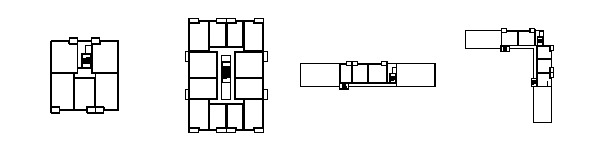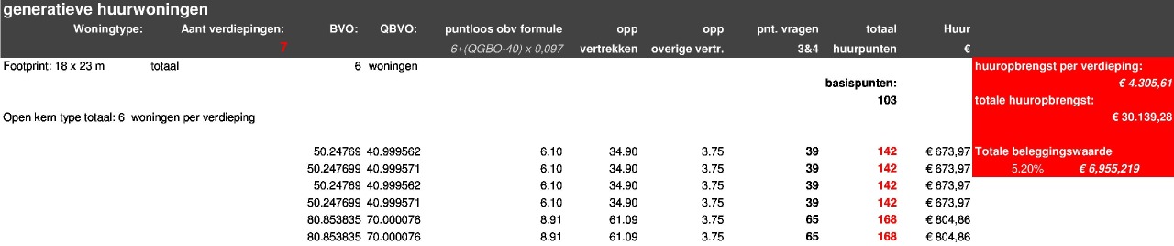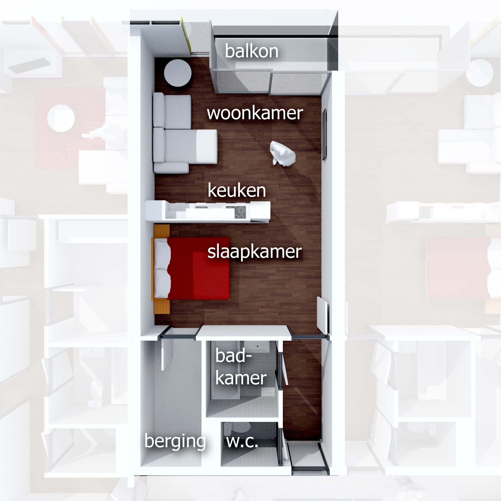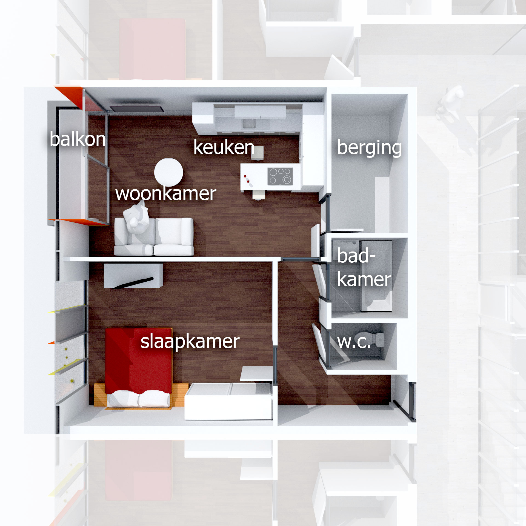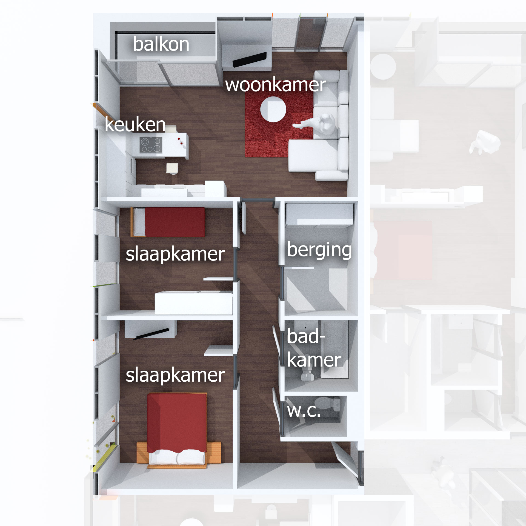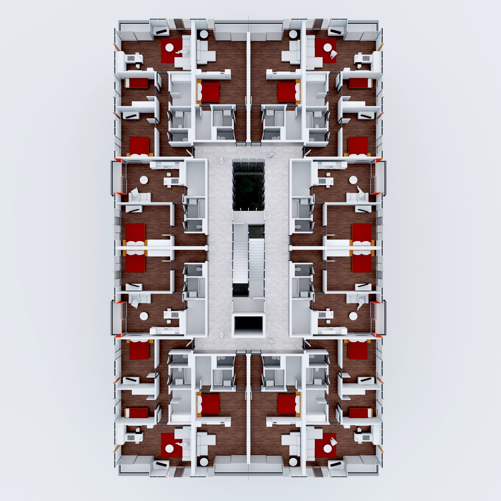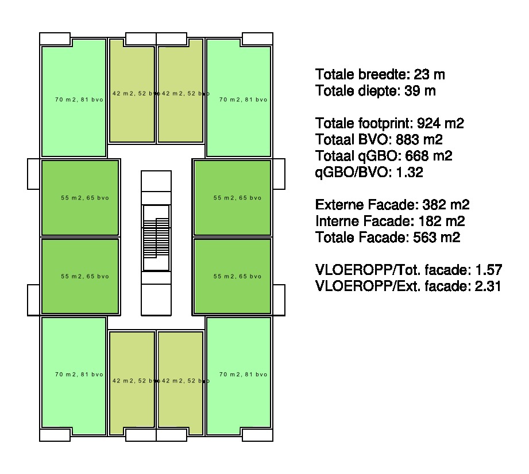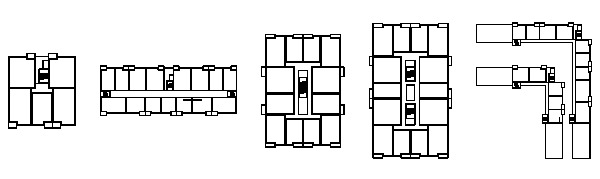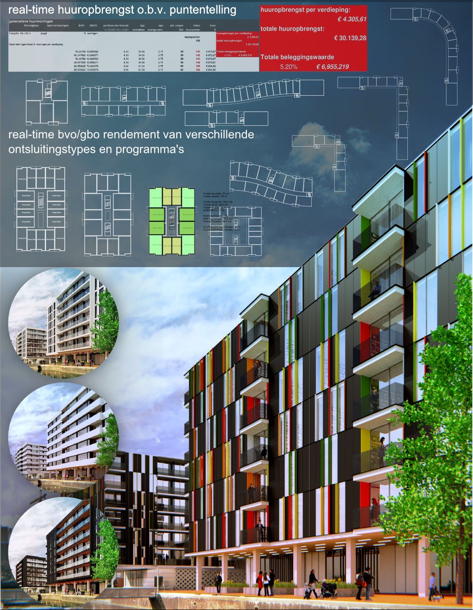
For ASR property development we defined a scripted design strategy that resulted in a set of scripts that generate plans and give real-time information regarding rental revenues and building efficiency ratios. Different access solutions can be designed with immediate insight into floor-to-gross area efficiency. A wishlist of square meters can be quickly input and evaluated.
For ASR property development we defined a scripted design strategy that resulted in a set of scripts that generate plans and give real-time information regarding rental revenues and building efficiency ratios.
When there is consensus about the financial bandwidth, some plans and programs can be investigated further with 3d artist impressions.
Each location usually allows for different strategies for access and egress. In this phase it is essential and extremely beneficial to have direct and real-time feedback on its efficiency.
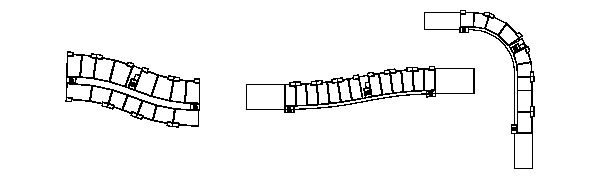
It is a dated notion that non-straight lines in a build are problematic. Not only is it possible to build a curved building using regular building methods and partners, it holds inherent benefits to design curved. For example, the building can adapt smoothly to its environment, eliminating unnecessary transitions and details. Curved buildings typically result in a better floor to facade ratio. This scripted design solution keeps the floor areas as intended despite the fact that its walls are not parallel.