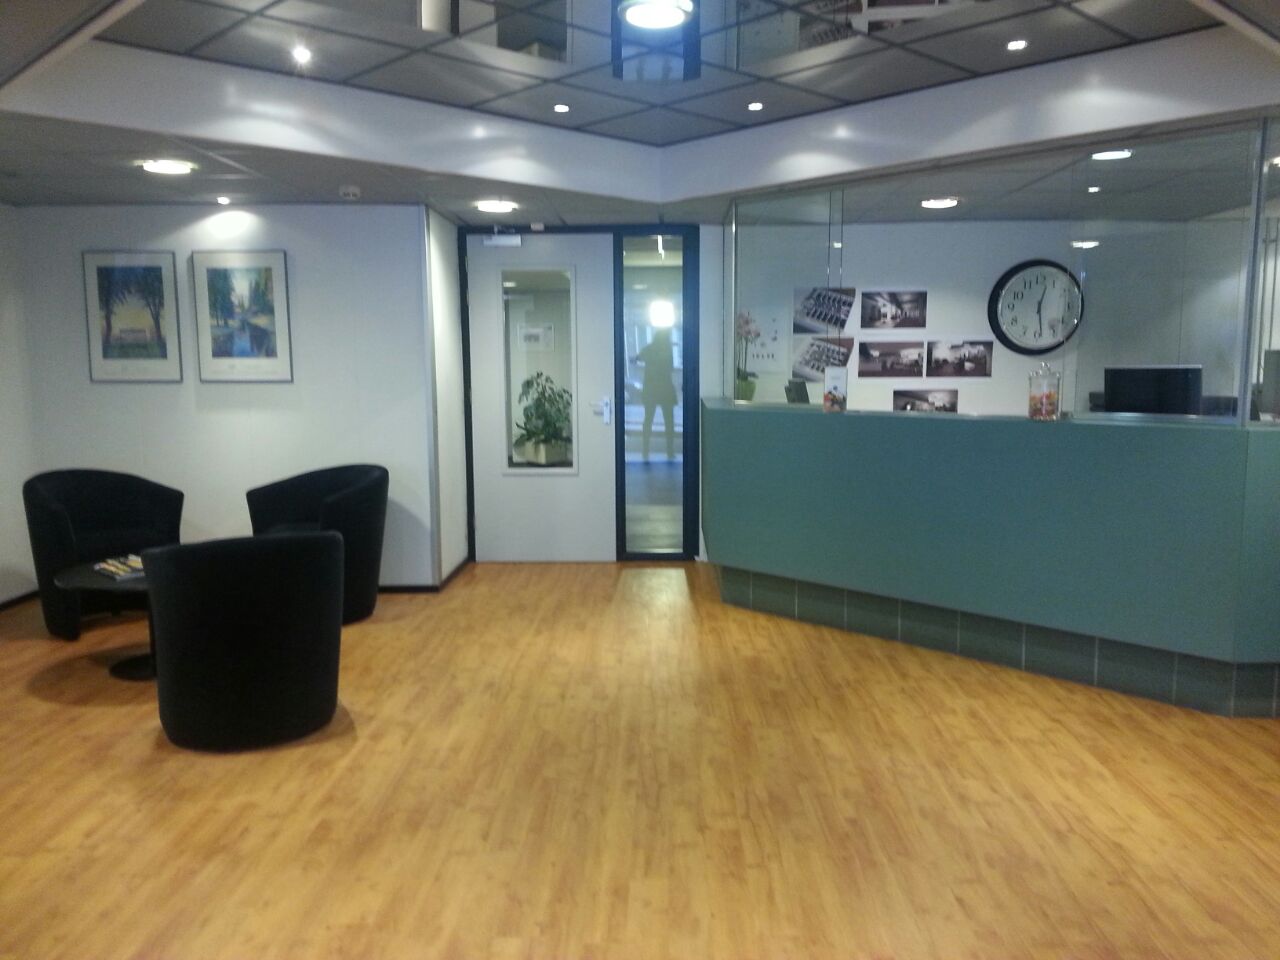
The Canaalstaete is a business center in Capelle a/d IJssel. It came under new management in 2014 and they found the interior to be outdated. The entrance needed an overhaul badly, as did the installations and soundproofing. The design strategy followed the same framework as the design for the Platinaweg in The Hague: create space and tranquility.
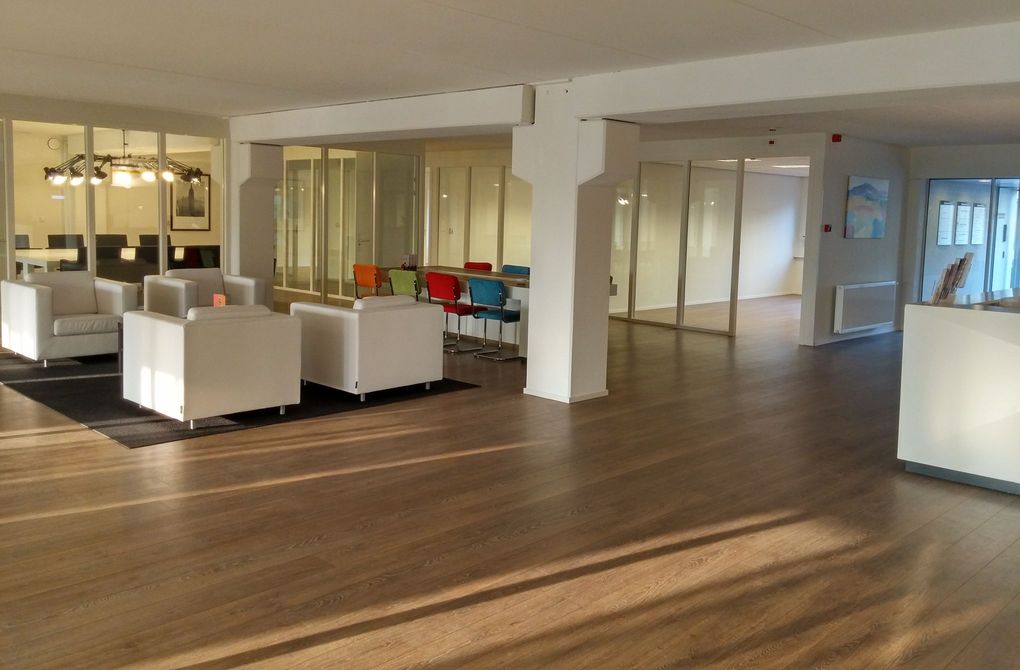
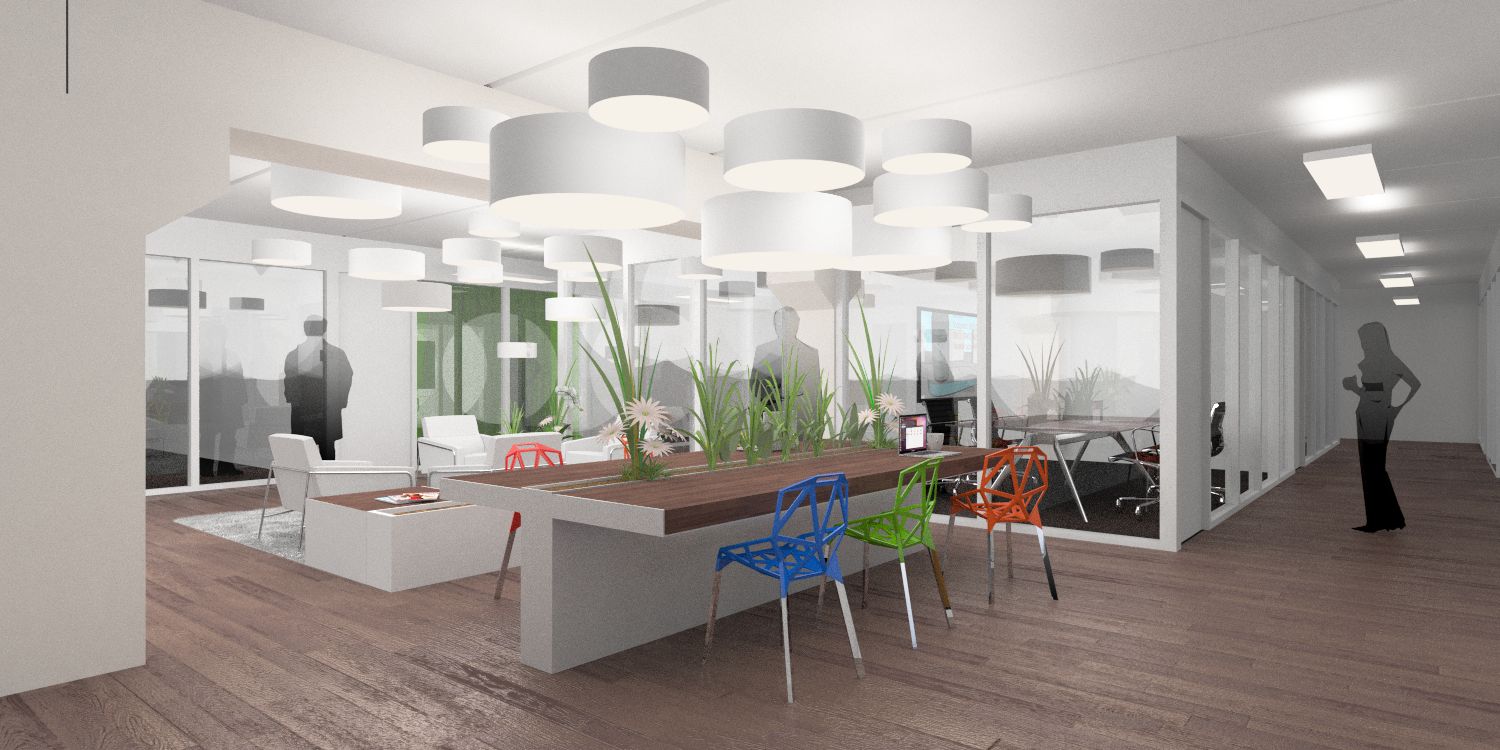
Daylight was a challenge in this building as the distance between facades exceeded twenty meters, while the ceiling height was just 2m30 (7'6"). By removing the lowered office ceiling and exposing the concrete construction the height was raised to 2m70 (8'10"), still not exceedingly luxurious, but a remarkable improvement nonetheless. The experience of the height is augmented by using up-down light fixtures which also light the ceiling. The added indirect light adds significantly to the mood of the space. Also, the hallway facing walls of the offices have been replaced by frosted double glazed facades, which allows for natural light in the offices to bleed into the center of the building.
The offices have been refurbished. The separating walls have been rebuilt from the floor to the bottom side of the construction of the next floor, to create an optimal sound proofing solution. The obsolete air treatment canals have been removed and been replaced by two off the shelf radiators, removing quite a bit of bulk and a big source of sound leakage.
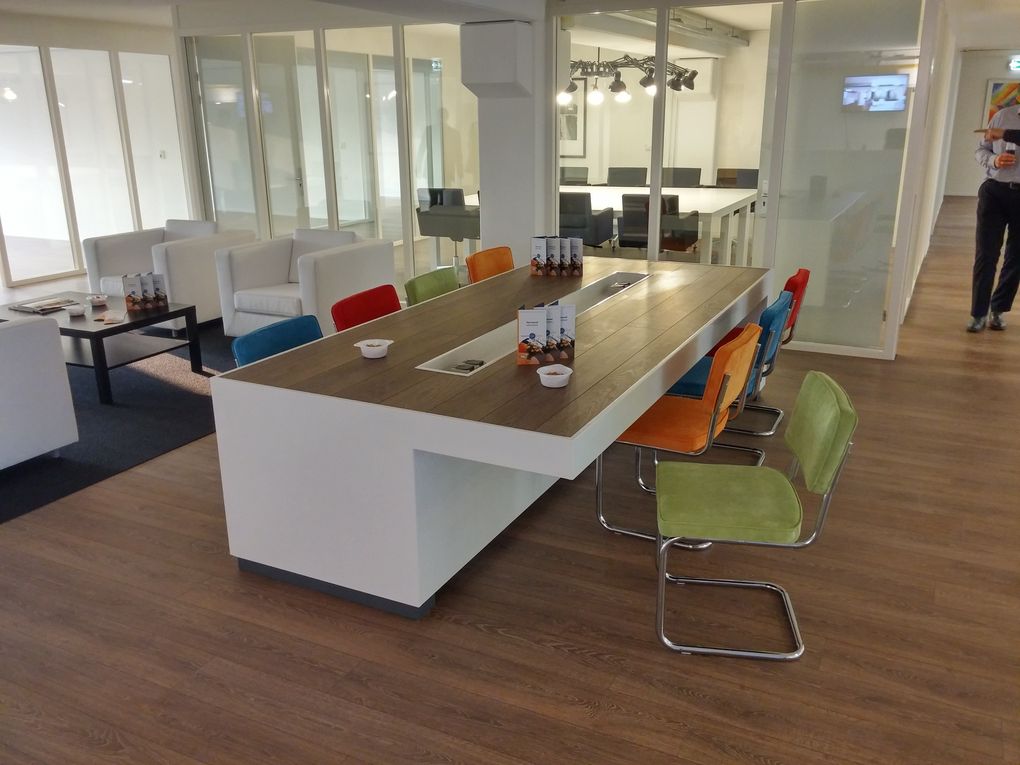
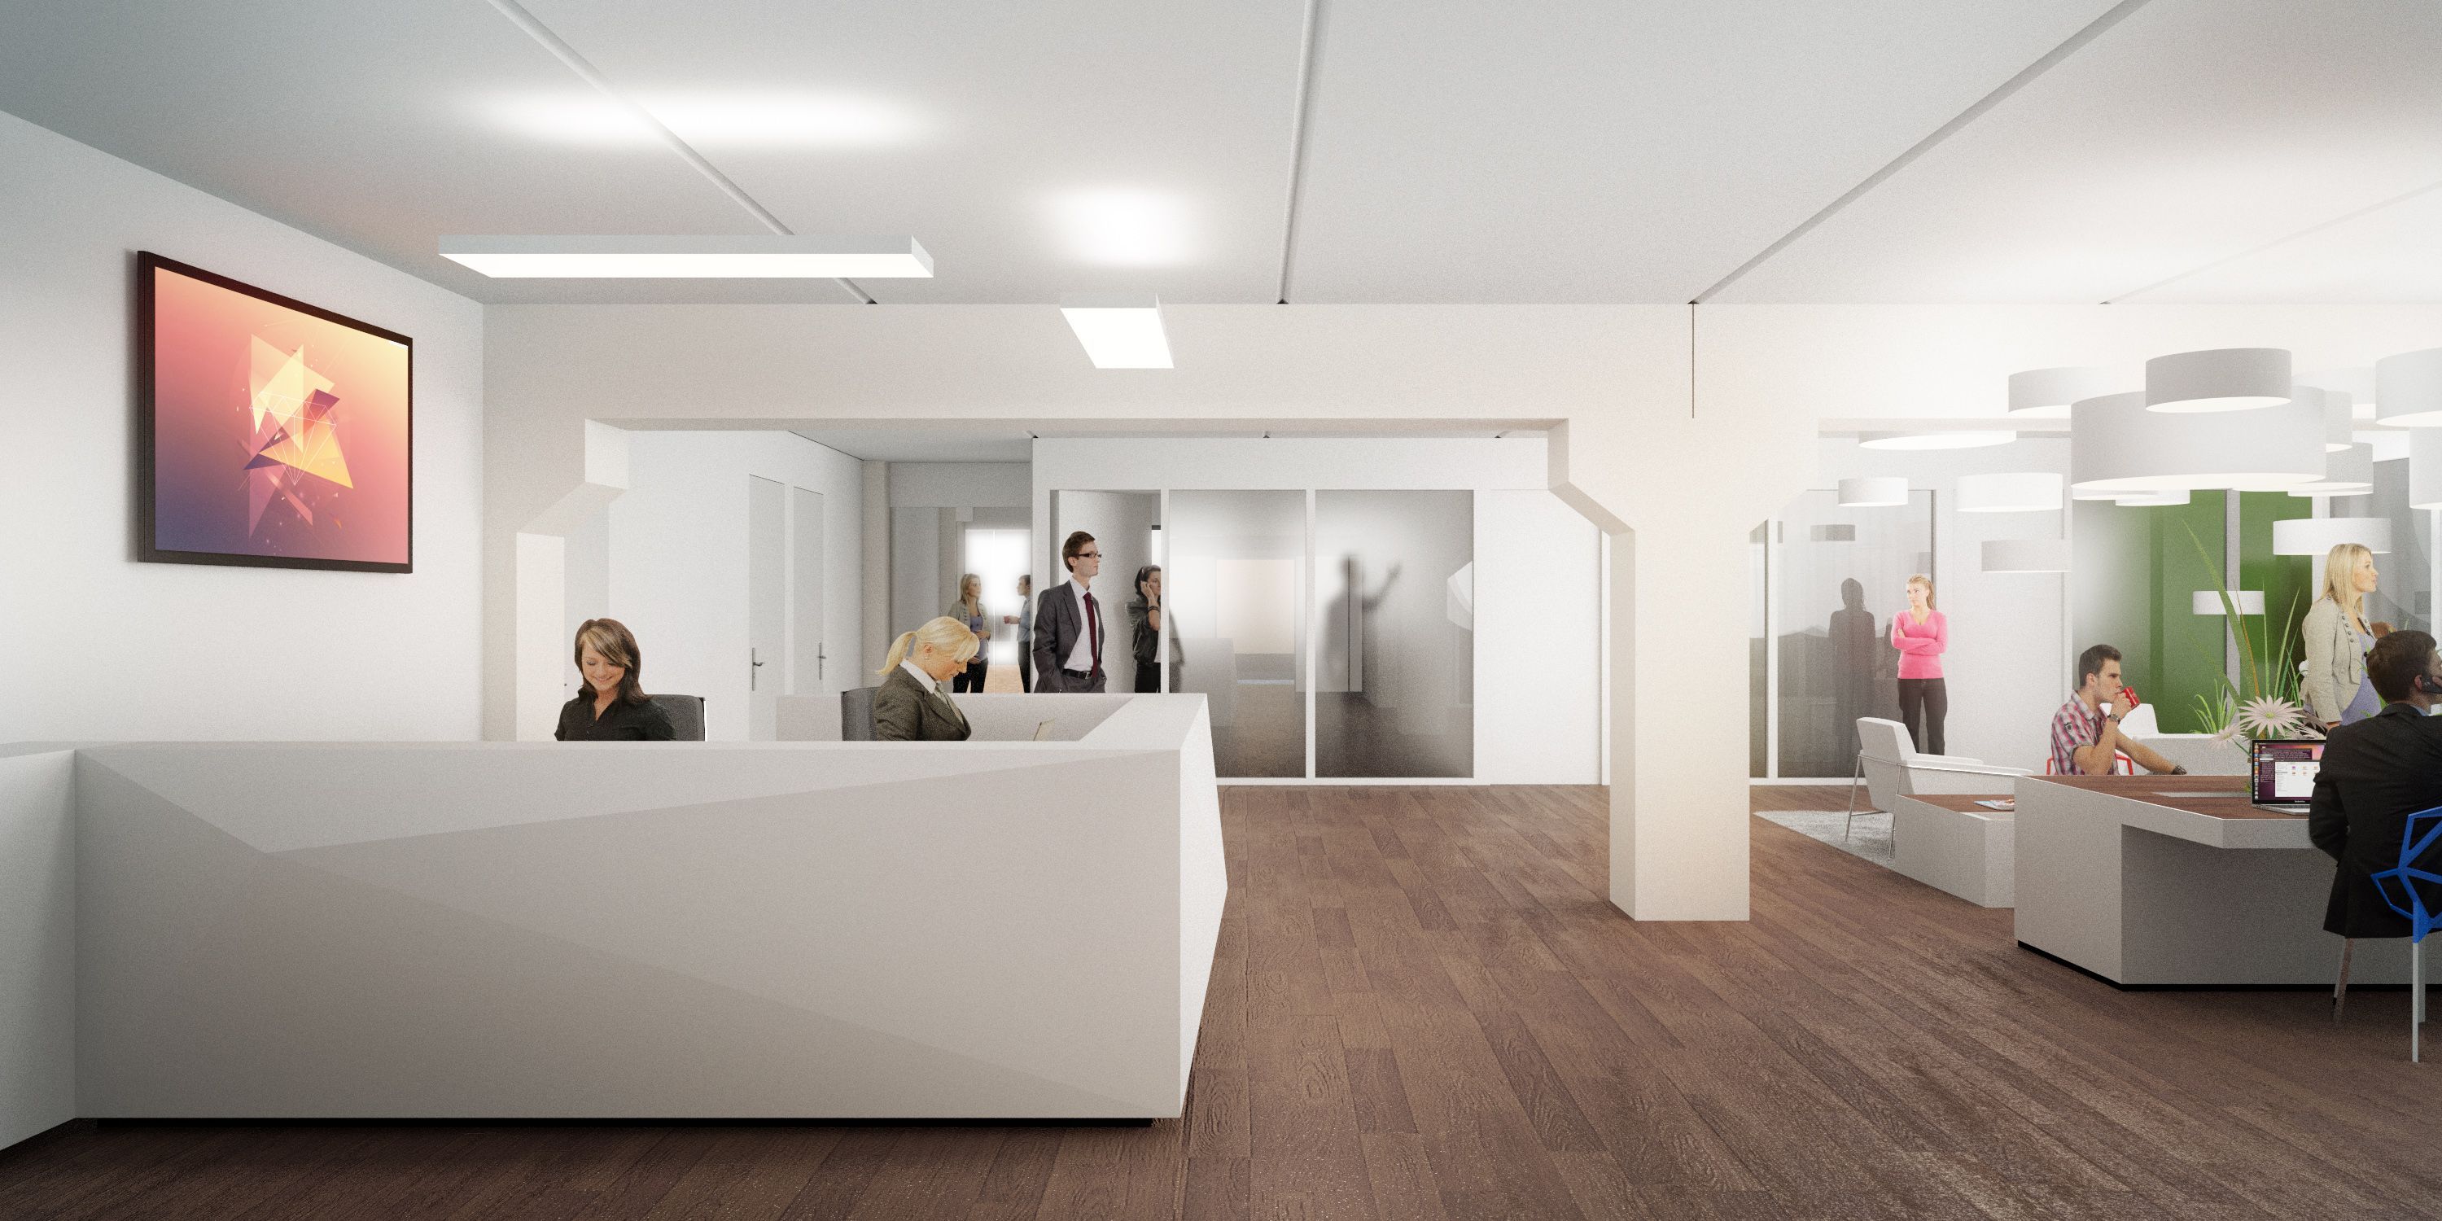
More space was created in the ground level plan by adding an extra entrance and by moving the reception desk to the middle of the plan. The desk itself is custom made and similar to the desk of the Platinaweg, a start of a corporate identity. For the flex co-working space a custom table was made.